

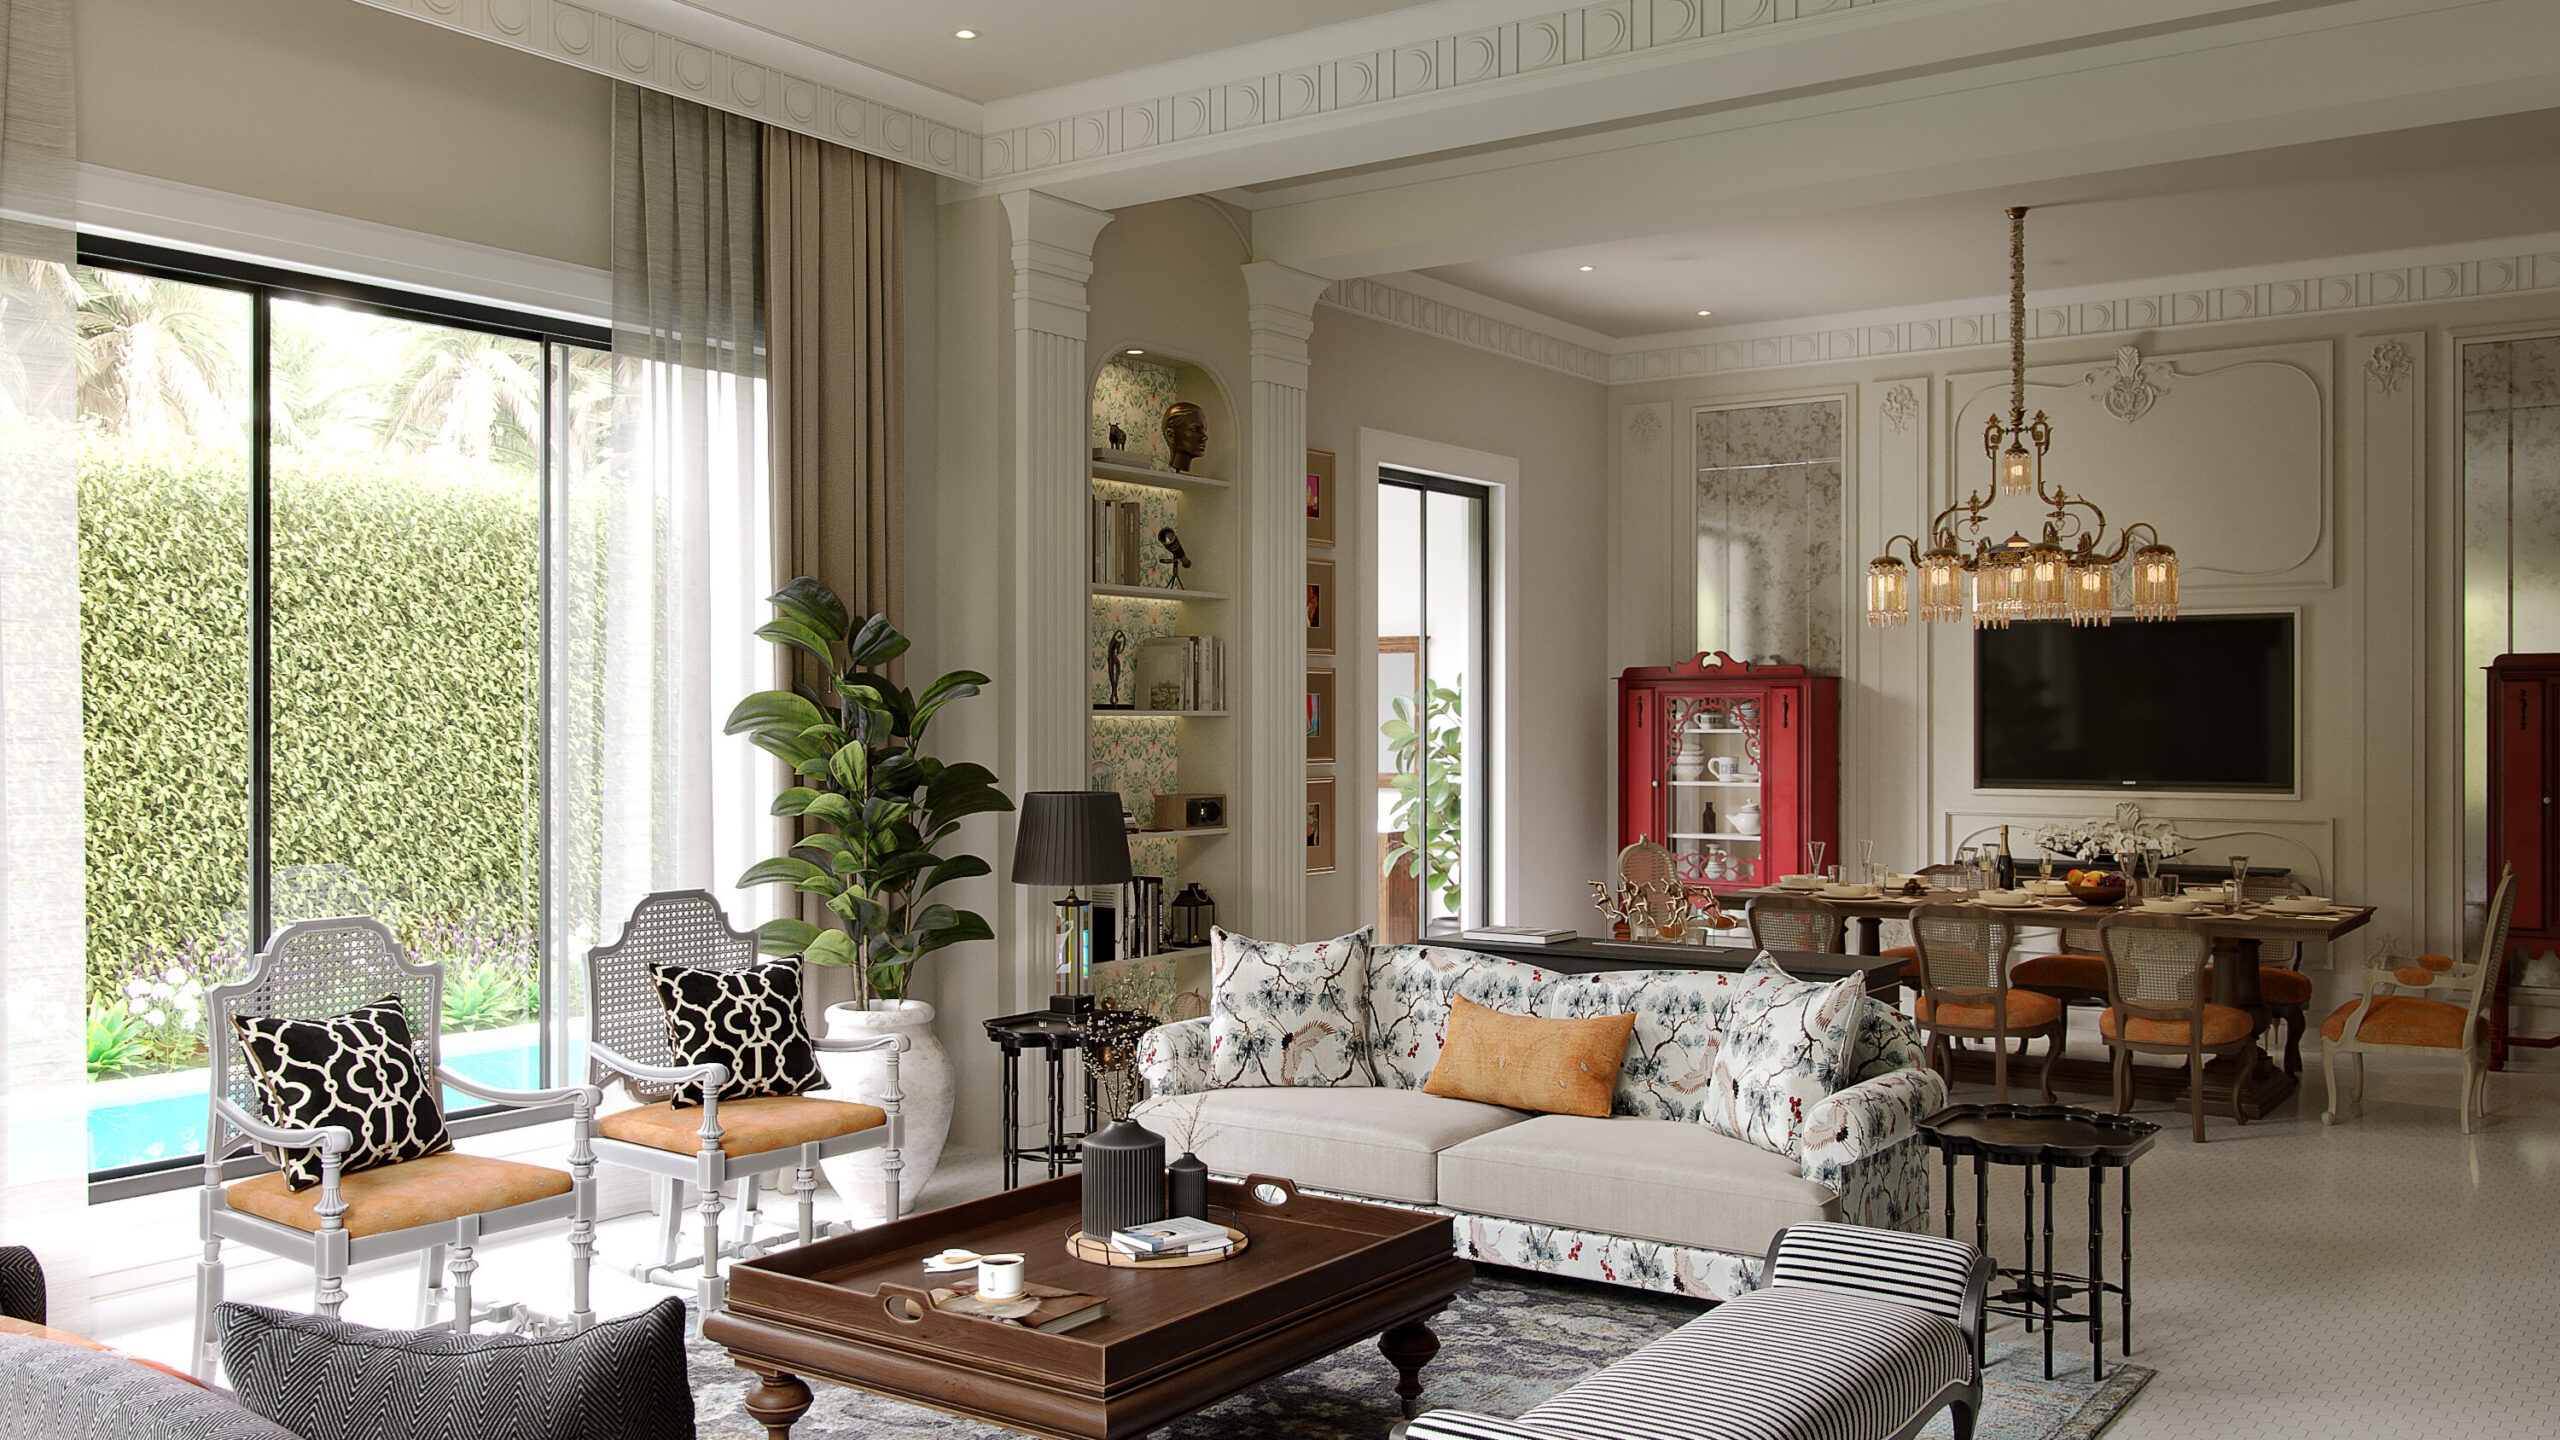
In designing a 5BHK villa set across four principal levels in Goa, Bottega Di Lusso began not with a decorative formula, but with the people who would inhabit it.
While the residence incorporates extensive entertaining areas, dedicated wellness spaces, and outdoor grounds, its driving force remains personal identity.
Maximalism is frequently reduced to a mere accumulation of objects, patterns, and pigments. Here, the team approached Indian Maximalism as an expressive language designed to reflect the residents' specific tastes and way of living. The objective extended far beyond creating a luxurious property; the intent was to build a home that felt unmistakably theirs, where every structural level and room contributes to a cohesive personal narrative.
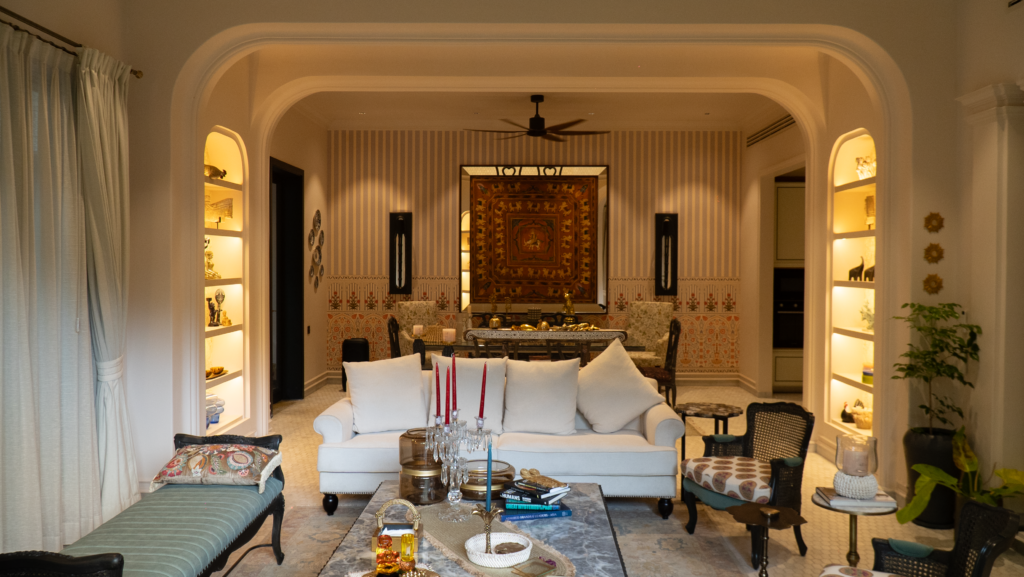
Starting with a Design Language: Indian Maximalism
Indian Maximalism served as the core design language for the villa, grounded in Indian heritage, rich colour, and layered patterns. Rather than applying a generic template or attempting to recreate a traditional house, the design team treated cultural references and craft as creative starting points.
Contrasting textures, custom artwork, decorative detailing, and unexpected material pairings give the spaces a contemporary rhythm. Each room establishes its own distinct identity through individualised colour palettes and bespoke elements, yet every space belongs to the same overarching visual world. The result is an environment that feels layered, abundant, and expressive, rooted in Indian visual richness while remaining entirely personal.
The Lower Ground: Wellness with a Sense of Theatre
The lower ground floor introduces the residence through an entrance lobby that immediately establishes the design language. Rather than treating utilitarian or private routines as secondary considerations, Bottega Di Lusso designed the spa, salon, and gym with the same visual focus given to the main reception areas.
These functional rooms operate as distinct destinations within the home. Specific wall finishes, custom artwork, and tailored furniture bring visual energy to these lower-level spaces. Elegant bespoke paintings adorn the walls of the spa, ensuring that the wellness suite delivers an engaging experience from the moment of entry.
The Upper Ground: Where the Home Comes Alive
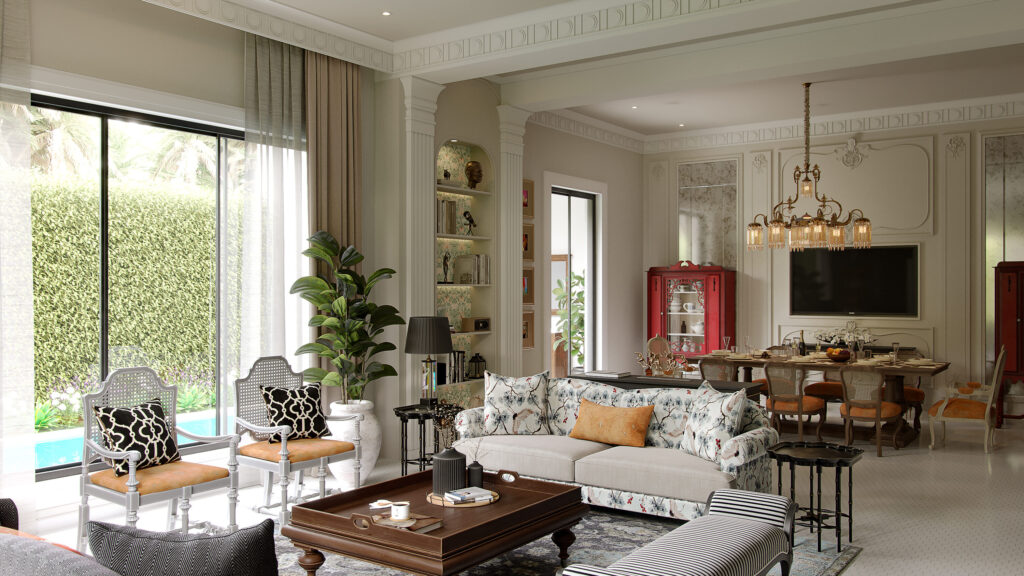
On the upper ground floor, the villa transitions into its primary social gathering zones. The interior spaces move from the main living room into the dining area and kitchen, while also opening directly onto the outdoor bar, pool, and lawn.
Bottega Di Lusso’s scope extended beyond interior design to encompass the complete landscape and garden design, establishing a direct relationship between the indoor living spaces and the surrounding grounds.
Custom furniture, commissioned artwork, and outdoor entertaining fixtures ensure the visual narrative flows smoothly into the exterior spaces.
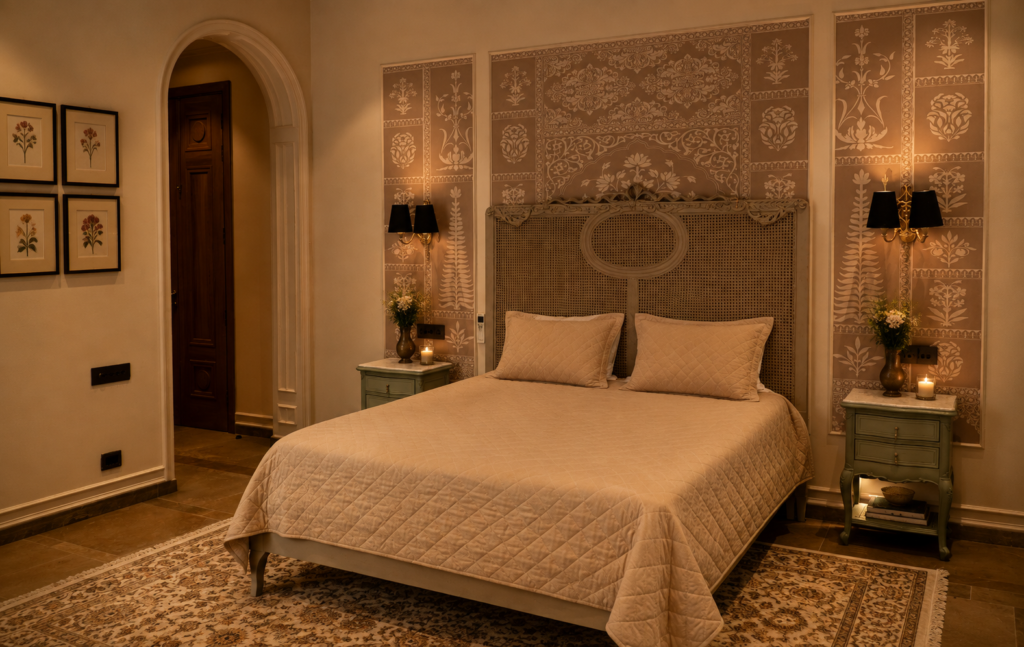
On this same floor, the first of 5 bedrooms, and intended to be the guest bedroom, offers the first glimpse of how individual private rooms receive distinct decorative identities, balancing the animated, social energy of the main lawn and pool with a tailored indoor retreat.
Four Bedrooms, Four Personalities
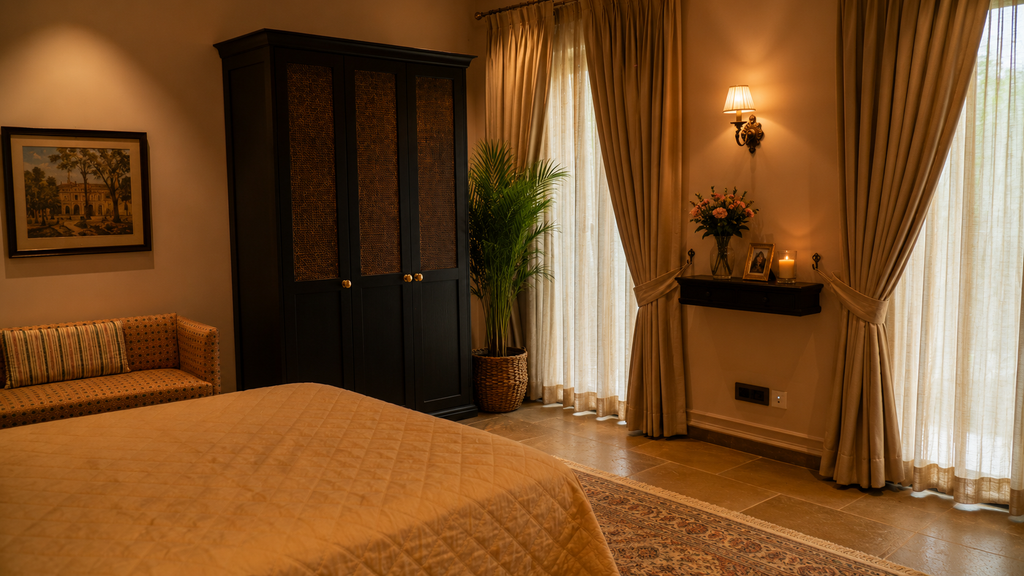
Across the upper ground and first floor, the bedrooms demonstrate how Indian Maximalism adapts to individual personalities. Rather than repeating a single decorative scheme, each bedroom follows a specific brief focused on who occupies the space. Bottega Di Lusso varied the wallpaper patterns, fabric choices, lighting fixtures, and custom furniture across these rooms to build separate identities.
The balance is key - every room draws from a shared vocabulary to feel connected, yet the rich colours, craft, and art ensure that no two rooms feel alike. Each bedroom stands as an independent environment tailored to individual habits and preferences.
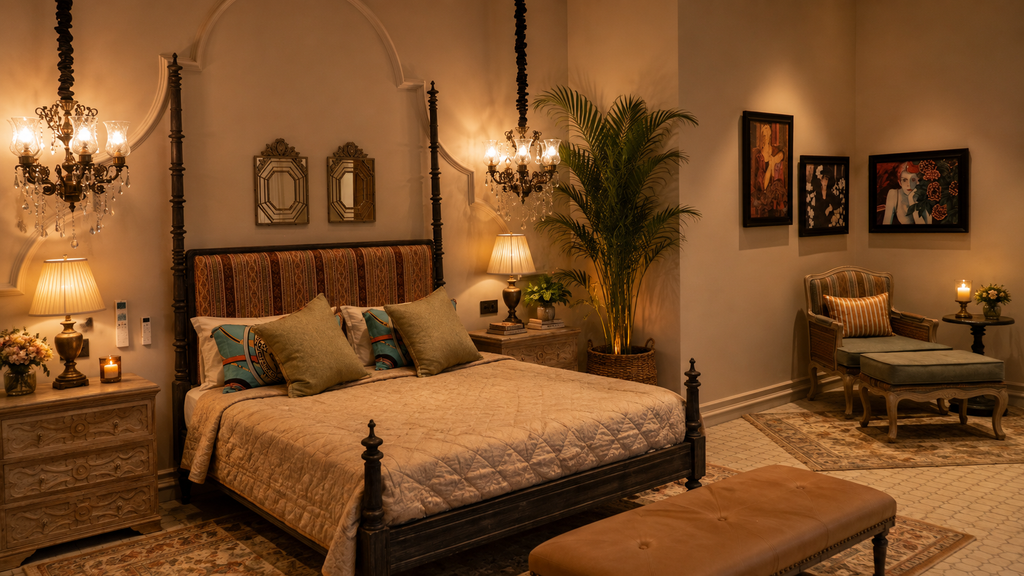
The Master Suite: The Most Personal Expression
Occupying the majority of the second floor, the master suite functions as a private world within the villa. The space progresses from the master bedroom into the master bathroom, leading out toward the private jacuzzi. The master bedroom shares this rooftop floor with the terrace garden.
Personal statement pieces and custom artworks commissioned specifically for the suite set a highly intimate tone. Feature elements anchor the bedroom, reflecting the resident’s personal taste.
By integrating the indoor suite with the rooftop garden and open-air jacuzzi, Bottega Di Lusso extended the residential experience upward, allowing natural greenery and elevated views to form the backdrop for the villa’s most personal level.
Beyond the Interior: The Work You Don't Immediately See
The depth of the residence relies on multiple layers of design that extend far beyond standard surface finishes. At the foundation are the custom interior paints, wallpapers, and material treatments applied to each level.
Above this, Bottega Di Lusso designed bespoke furniture pieces directly tailored to the villa’s spatial proportions rather than sourcing items from catalogues. Custom artworks were commissioned specifically for individual rooms, establishing direct links between the physical architecture and the visual art on the walls. The team also collaborated with specialized craftsmen and fabricators to build highly personalized statement pieces in tandem with the clients. Finally, the landscape design connects the gardens, pool area, and rooftop to the interior spaces, ensuring that every layer belongs to one unified environment.
Designing with the Clients, Not Just for Them
Throughout the project, collaboration with the residents shaped every phase of design. Detailed conversations regarding their daily routines, visual references, and personal collections allowed Bottega Di Lusso to translate individual preferences into physical forms. Rather than imposing a rigid exterior style onto the floor plan, the team worked alongside the clients to discover what each room should become. Developing bespoke statement pieces together ensured that personalisation was embedded into the structural choices and furnishings from the beginning, resulting in spaces that reflect the people who live there.
When Maximalism Becomes Personal
Villa Tango at The Belvedere by Vilāsa achieves its character through abundance, color, and layered detail, but its real definition comes from specificity. Indian Maximalism serves as a versatile visual language, bringing together regional craft, rich textiles, and commissioned artwork across four distinct levels. Yet the true subject of the residence is not the design style itself, but the individuals who inhabit it. By anchoring every custom piece, garden layout, and room concept in the residents’ lives, the villa demonstrates how Indian culture and craft can frame a deeply personal home.