

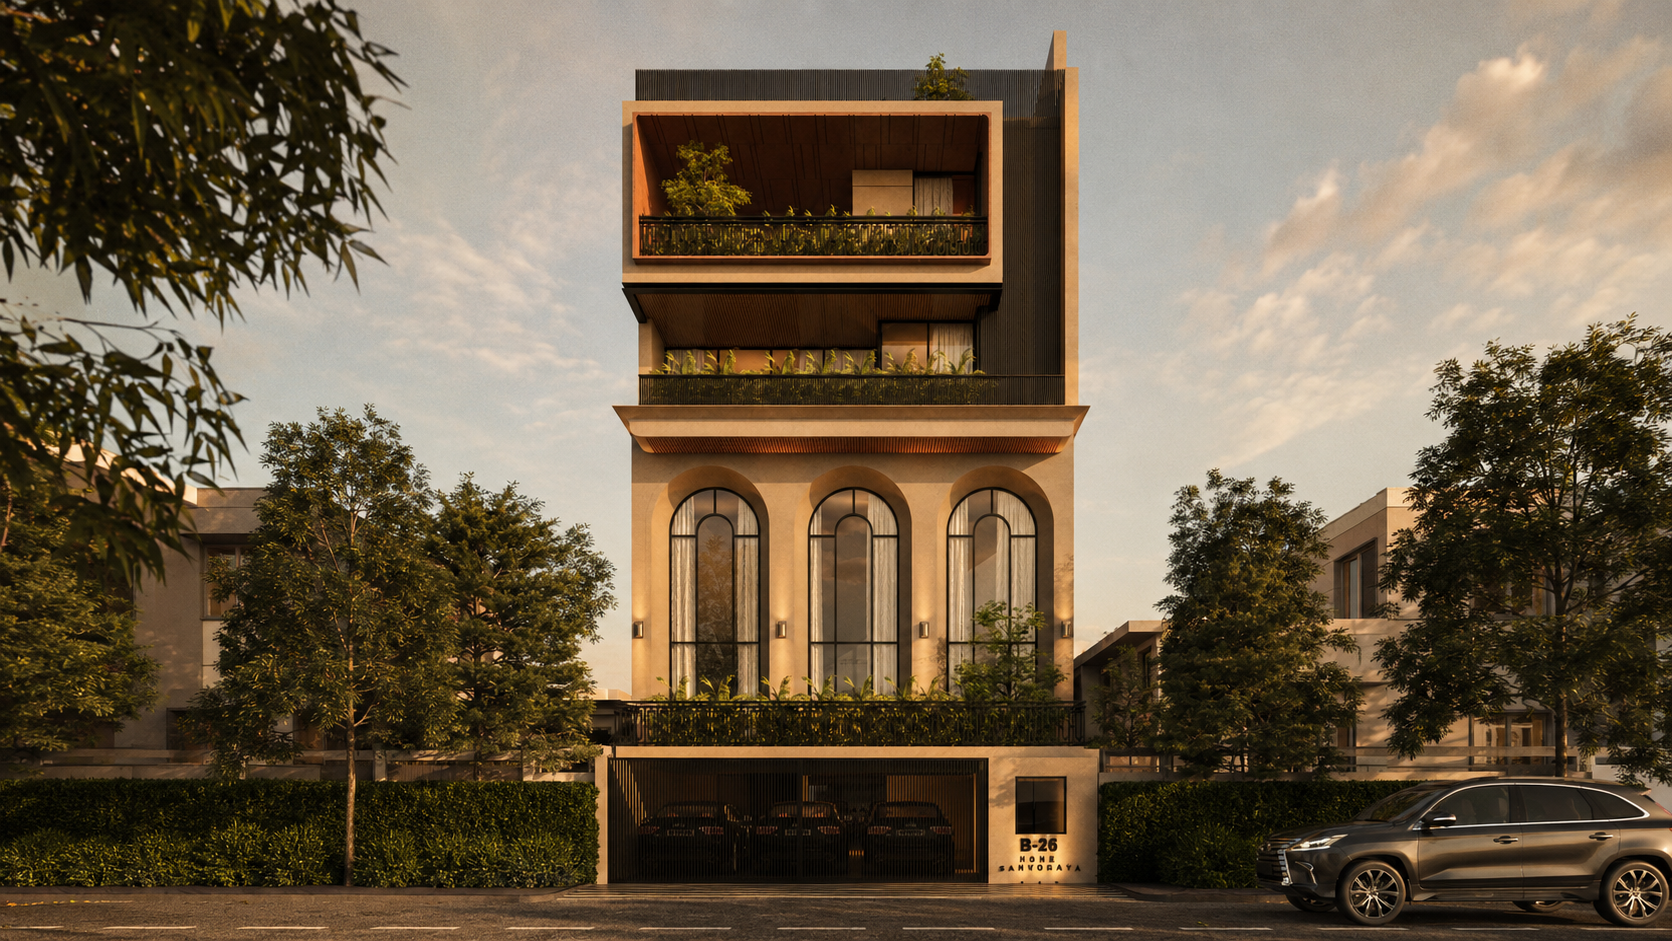
For this private residence in Sarvodaya Enclave, Bottega Di Lusso developed an interior vocabulary where European classical grandeur, neoclassical balance, and traditional Indian craftsmanship coexist seamlessly.
Every room functions as an immersive sensory experience - rich in tactile materials, custom joinery, site-specific art curation, and tailored architectural detailing.
The Subterranean Salon & Executive Study
The subterranean level is conceived as an intimate, cocooning retreat defined by rich, moody tones and heritage textures.
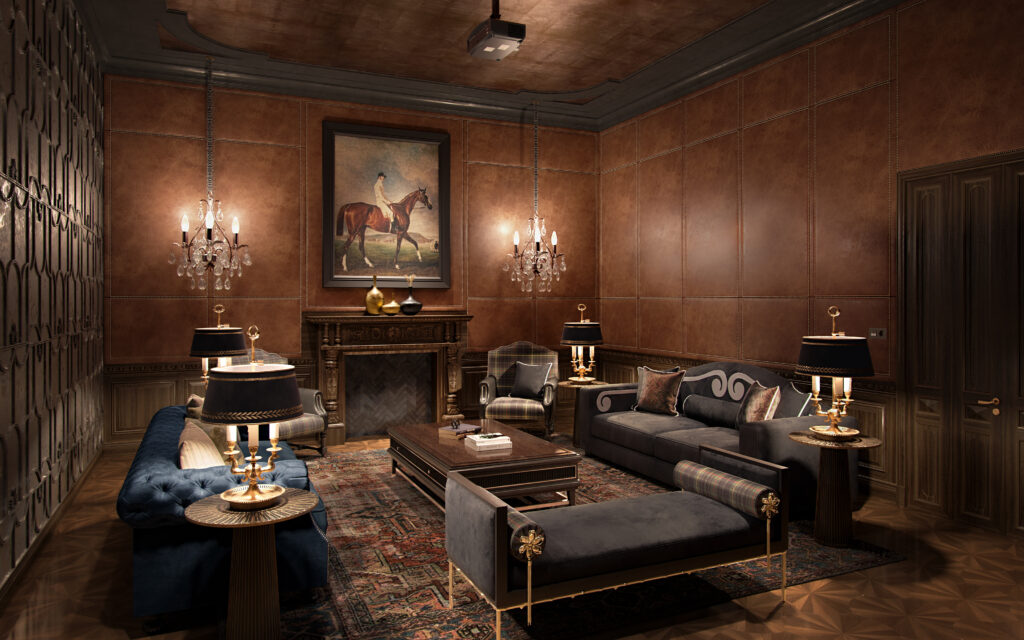
The entertainment hall draws inspiration from classic gentleman's clubs, featuring bespoke wall paneling finished in hand-stitched cognac saddle leather with exposed welt-seam details.
This is grounded by dark walnut boiserie, a relief-carved fireplace mantel, and an antique overdyed rug.
Seating is a dialogue of varied silhouettes: a button-tufted Chesterfield in midnight velvet, tailored houndstooth wing chairs, and a low-profile daybed accented with bolster cushions.
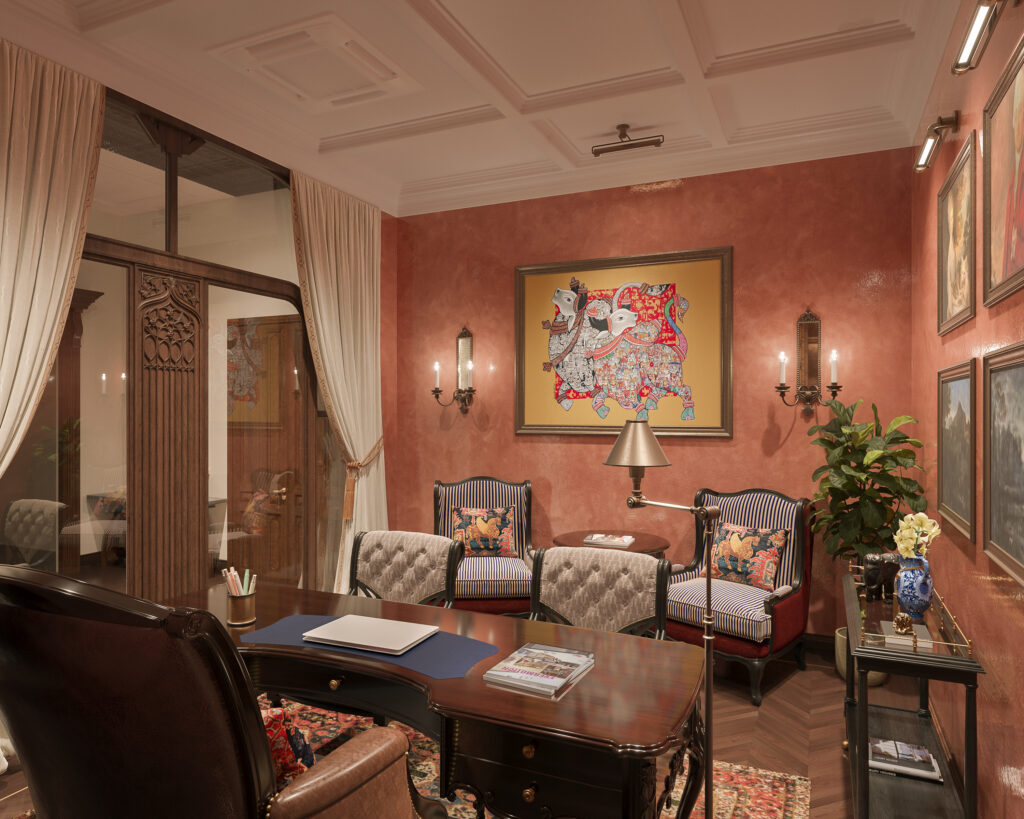
Directly adjacent, the executive study shifts toward warm, earthy sophistication. The walls are finished in a hand-applied terracotta limewash plaster that contrasts with the deep white coffered ceiling above.
A walnut executive desk with turned detailing and brushed brass hardware commands the center of the room, accompanied by custom armchairs upholstered in French cabana stripe fabric and framed traditional Indian Pichwai folk artwork.
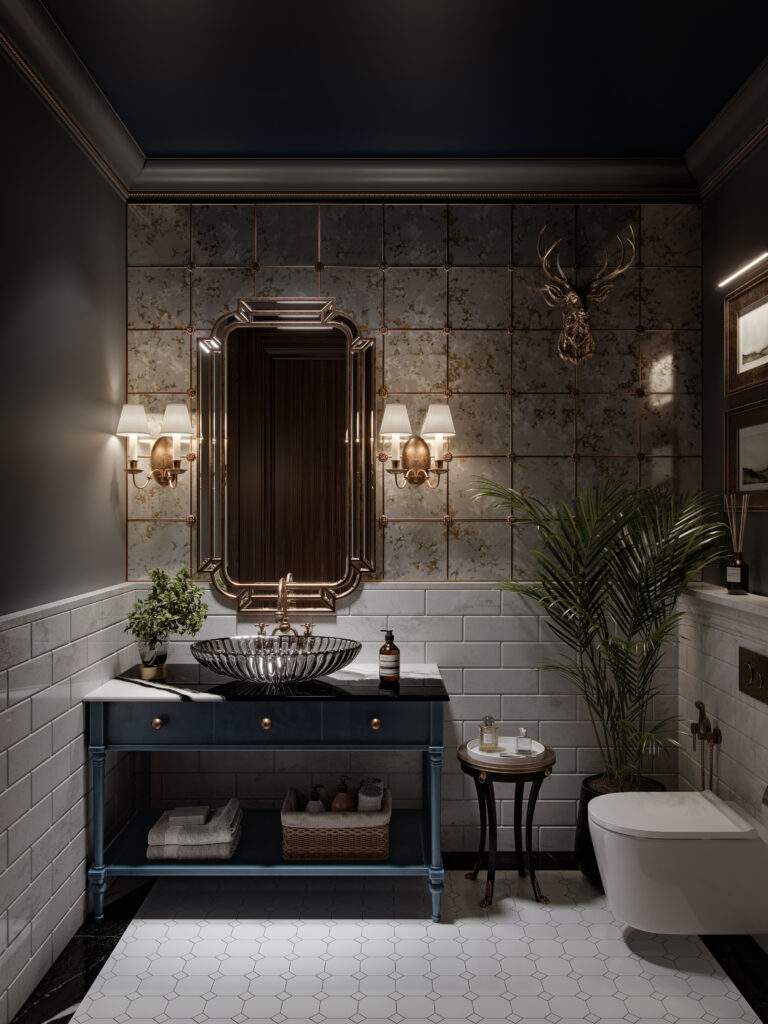
The adjoining powder room utilizes dark tones to create an atmospheric, jewel-box effect. Walls feature antiqued mirror grid panels secured with brass rosette fasteners set above beveled white subway marble tile.
A fluted crystal vessel basin rests upon a custom petrol-blue console with turned legs and brushed brass fittings.
The Arrival & The Grand Double-Height Great Room
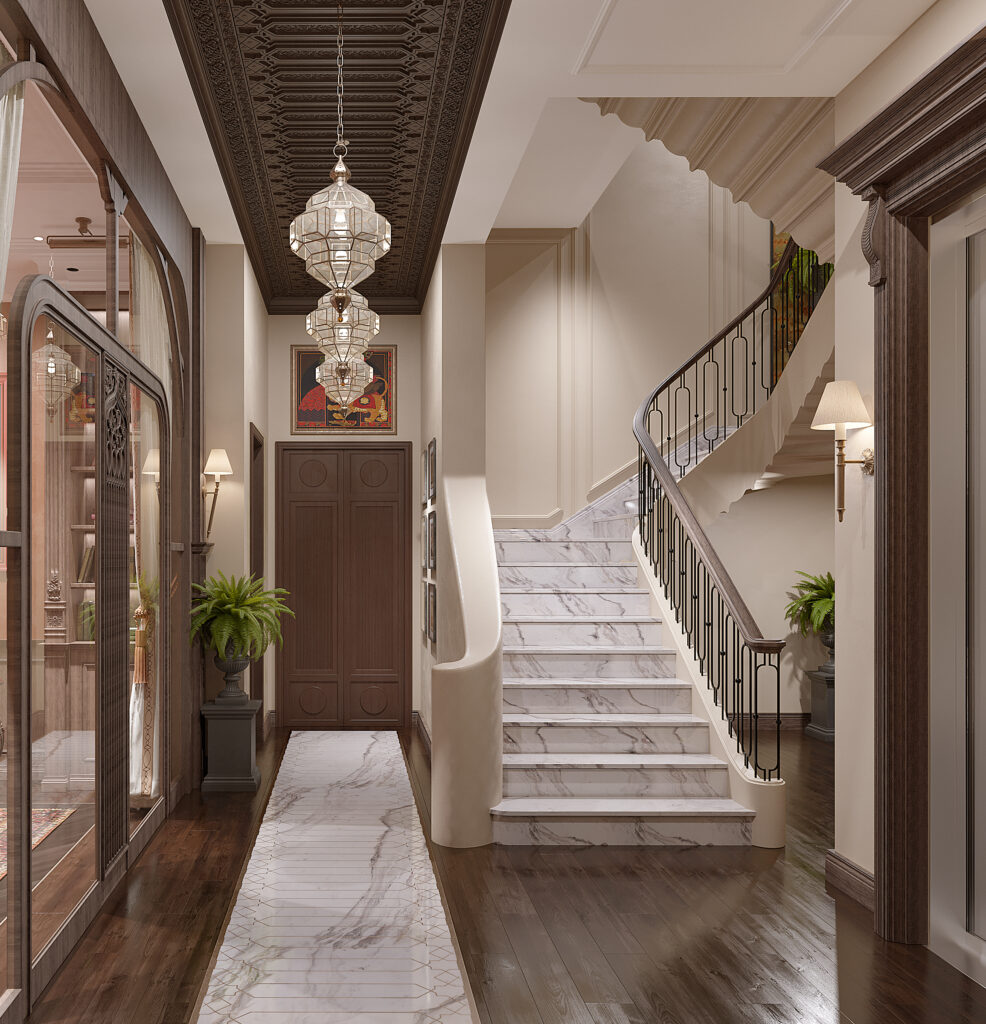
Vertical transitions are designed as dynamic visual journeys. The main lobby passage combines classical Italian masonry with Mughal-inspired woodwork, pairing a cantilevered white marble staircase with an intricately carved dark timber coffered ceiling.
Moroccan-inspired glass lanterns hang centrally, casting geometric shadow play across the paneled walls.
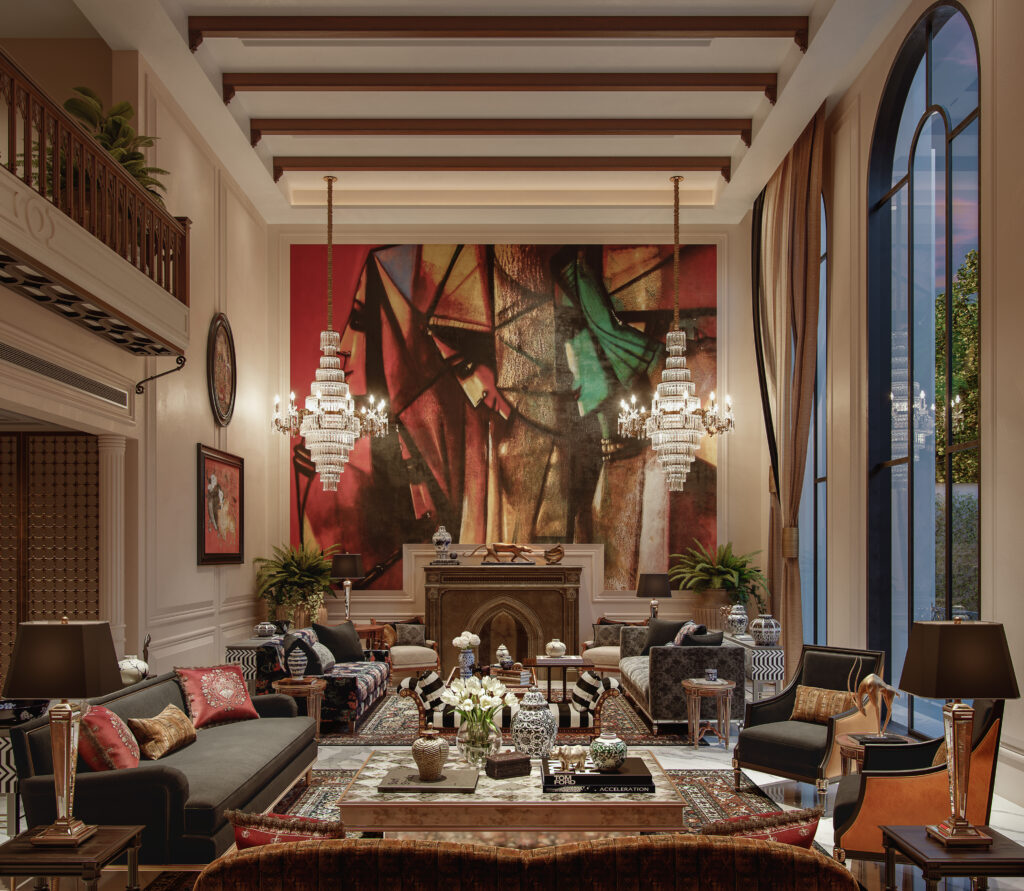
The double-height grand living room emphasizes verticality, natural light, and bold material contrasts. Full-height arched steel-framed windows frame lush exterior greenery, draped in neutral linen fabrics with tailored tiebacks.
One elevation is anchored by an imposing stone fireplace, above which hangs a monumental cubist-inspired canvas in deep crimson, ochre, and teal. Twin multi-tiered crystal chandeliers drop from exposed timber beams to illuminate a curated seating arrangement of channel-tufted sofas, bone-inlay tables, and custom zebra-print ottomans.
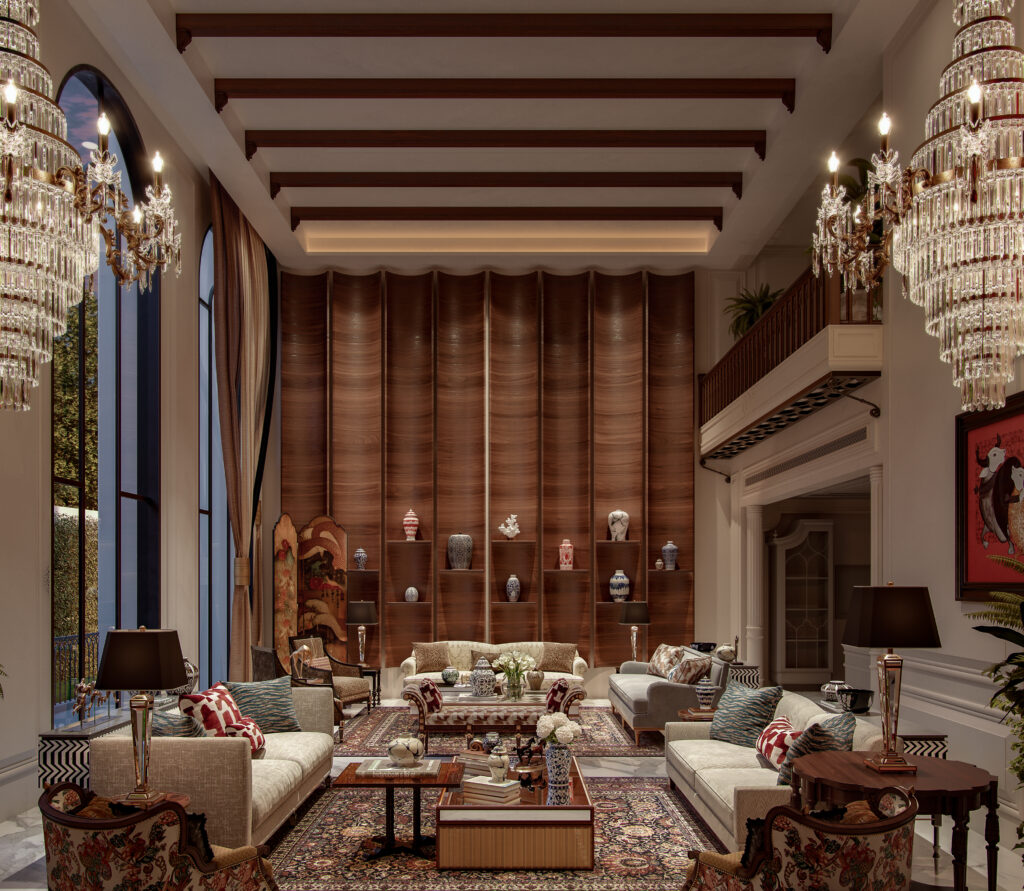
The opposite elevation features a monumental fluted timber wall, sculpted in rhythmic undulating curves of rich walnut. Integrated cantilevered display ledges showcase a collection of blue-and-white porcelain urns and handcrafted ceramics.
Above, an open mezzanine gallery with turned balusters provides a private vantage point overlooking the double-height volume.
Formal Banqueting & Bespoke Powder Suites
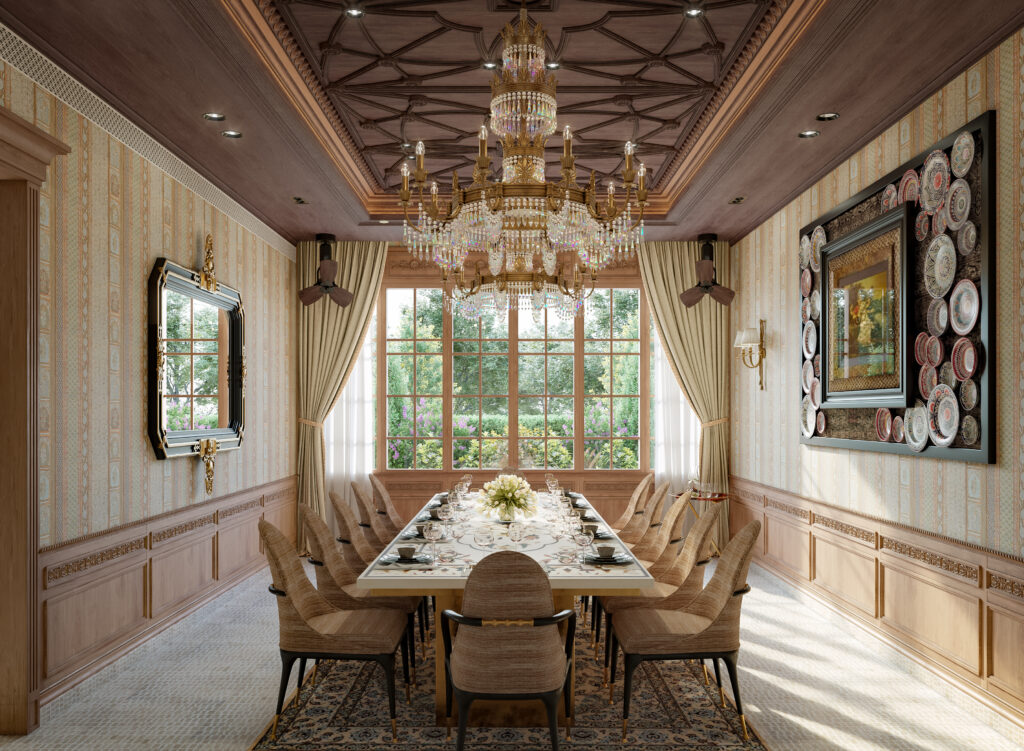
The formal dining saloon is an exercise in symmetry and Old-World luxury. A geometric coffered timber ceiling frames a monumental crystal-and-brass chandelier that floats above a custom 12-seater dining table with delicate floral Pietra Dura marble inlays.
Fluted oak wainscoting grounds the space, while the upper walls feature a curated installation of antique porcelain collector plates mounted in an oversized shadow box frame.
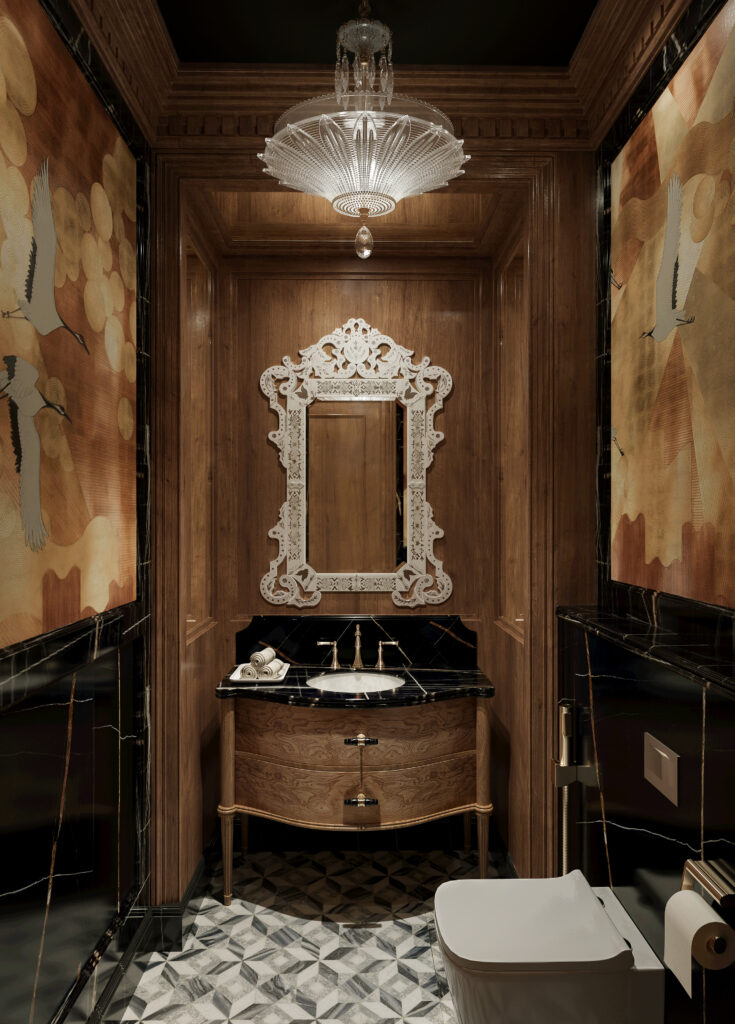
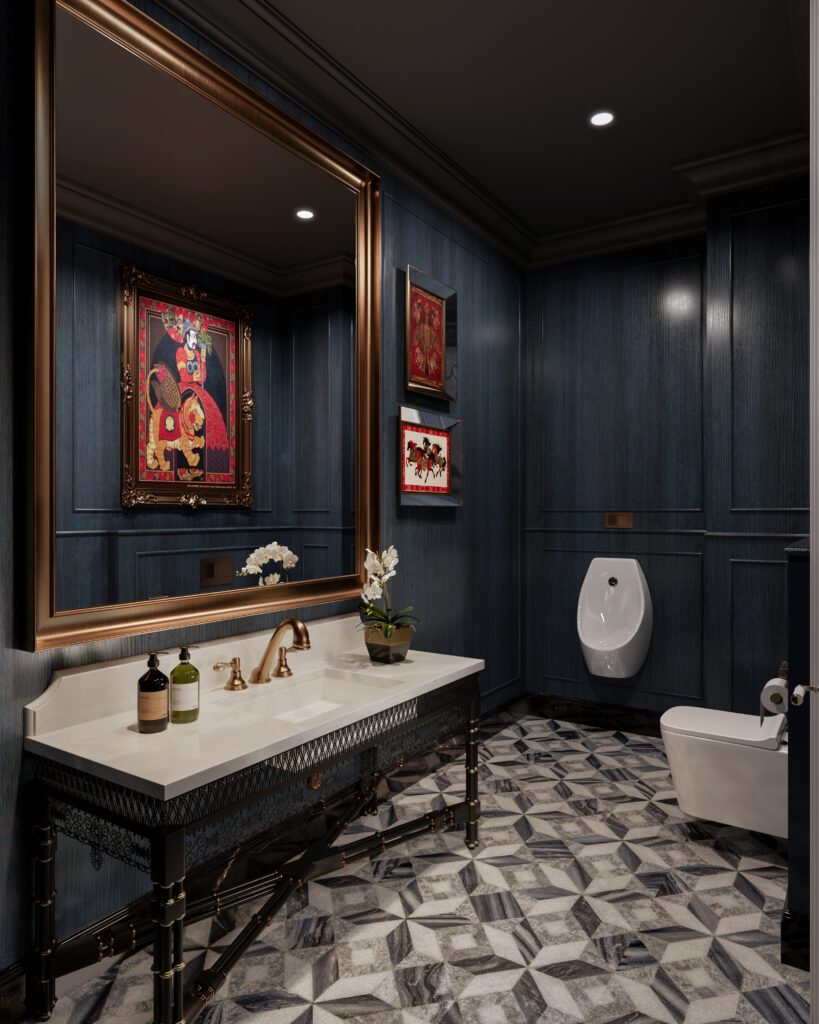
The entertaining zones are supported by his-and-hers powder suites, each featuring a distinct material identity while sharing a geometric star-and-diamond marble mosaic floor:
- The Ochre & Gold Suite: Features hand-painted silk wall panels adorned with Japanese crane motifs set within rich walnut wall paneling, an etched glass mirror, and a curved timber vanity topped with polished marble.
- The Midnight Navy Suite: Wrapped in deep-indigo linen-textured wall paneling, brushed brass sanitary ware, an integrated urinal, and a tailored console vanity featuring black metal filigree and a white marble top.
Eclectic Lounges & Regional Heritage
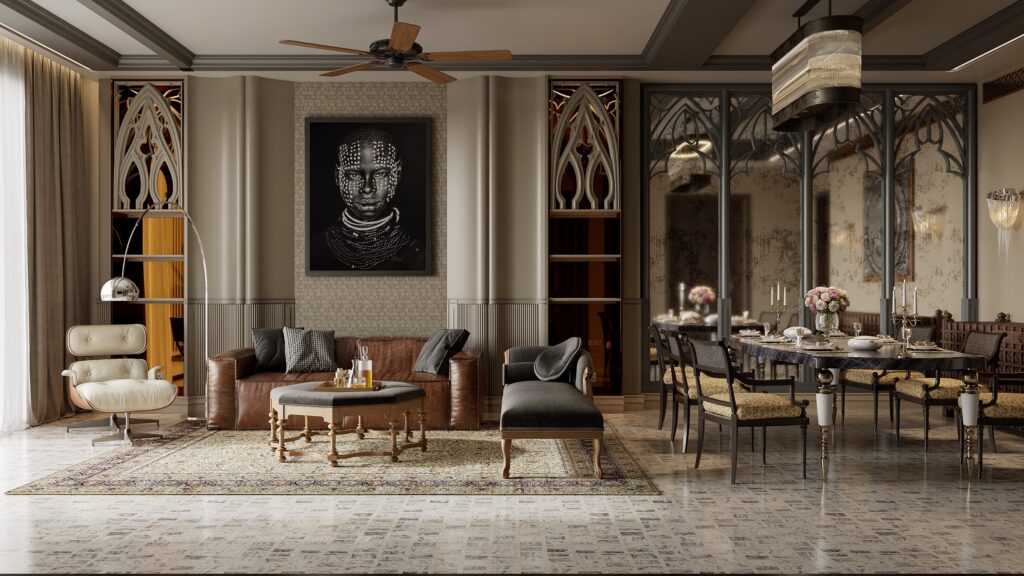
The family living areas embrace an eclectic material palette, combining architectural motifs from various design periods. One lounge space integrates Gothic-arched backlit wall niches flanking a high-contrast tribal portrait.
An antiqued mirror screen with gothic tracery separates the living space from a dining vignette featuring an oval marble table with turned white-lacquered legs.
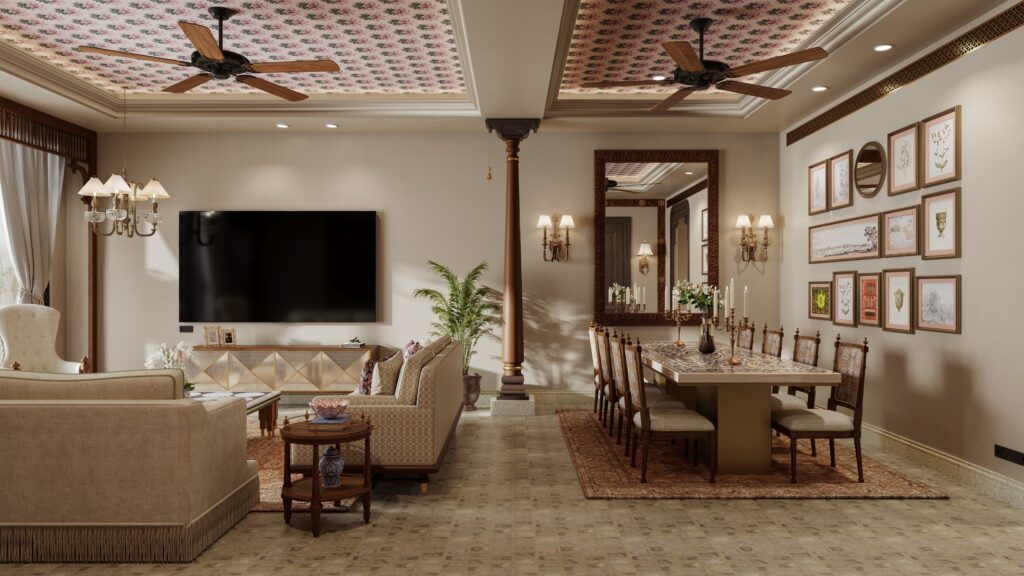
Another family suite pays homage to Indian architectural vernacular. Recessed tray ceilings are lined with block-printed rose-motif textiles and framed by solid teakwood pillars inspired by traditional South Indian architecture.
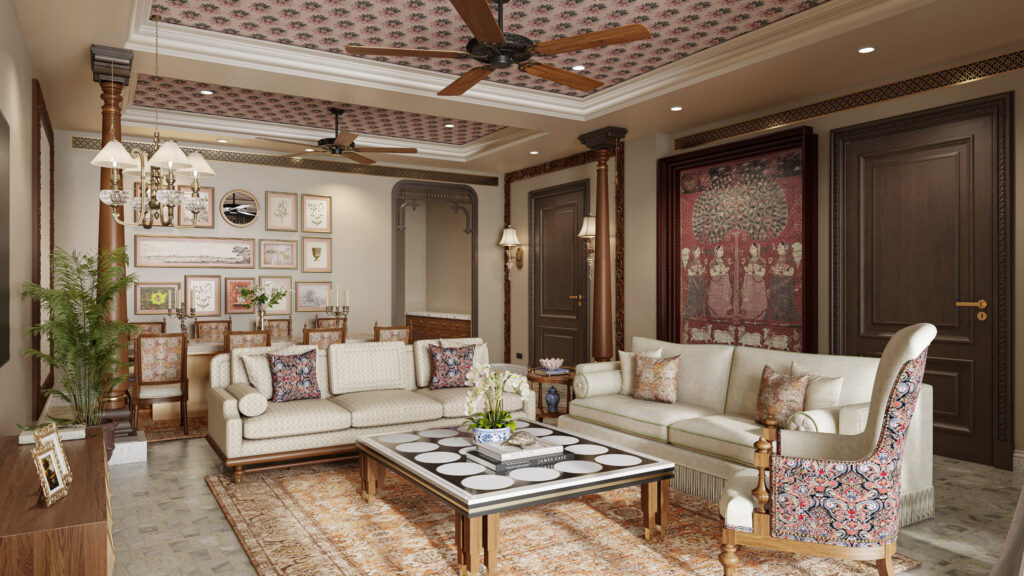
The living zone pairs bullion-fringed linen sofas with an inlaid geometric stone cocktail table, while the backdrop is anchored by an expansive crimson Pichwai textile. Large floor-to-ceiling sliding glass doors open directly to private outdoor planters.
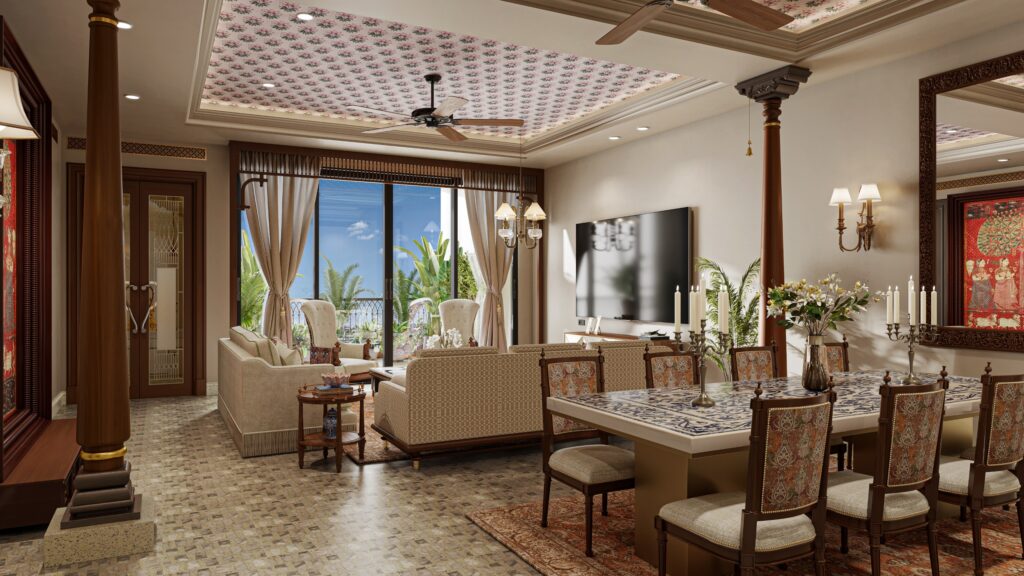
The dining space features a custom blue-and-white patterned stone tabletop, paired with high-back dining chairs upholstered in classic damask and framed by a curated botanical print gallery wall.
Master Suites & Spa Ensuites
The private bedroom suites prioritize restorative luxury through custom millwork, soft textures, and bespoke wall finishes.
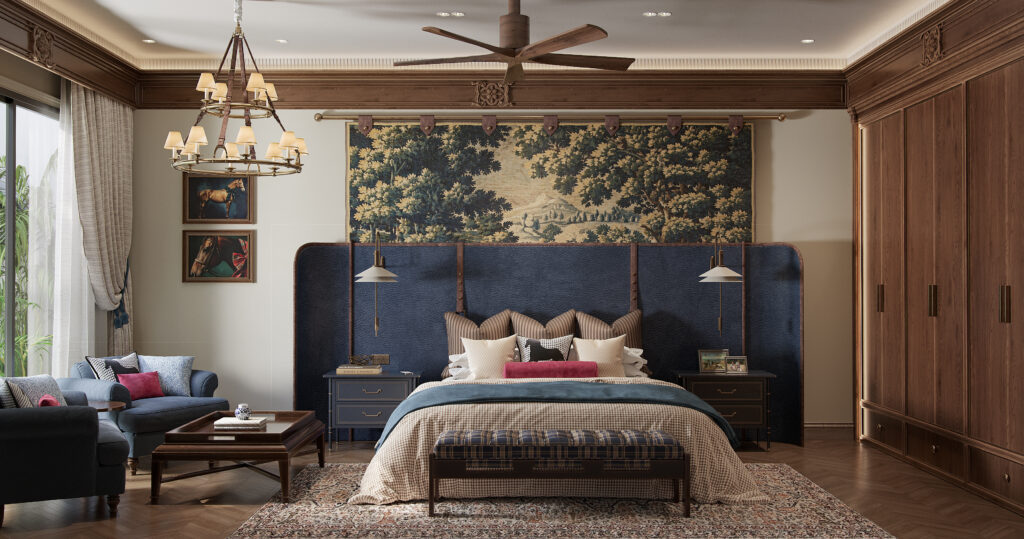
The first master suite is defined by a full-width wraparound headboard upholstered in deep-navy bouclé fabric with integrated reading sconces. Above the headboard, a lush forest verdure tapestry is suspended from leather hanging tabs on brass rods. Rich walnut wardrobes with linear brass pulls flank the room, set over herringbone hardwood floors and traditional woven wool rugs.
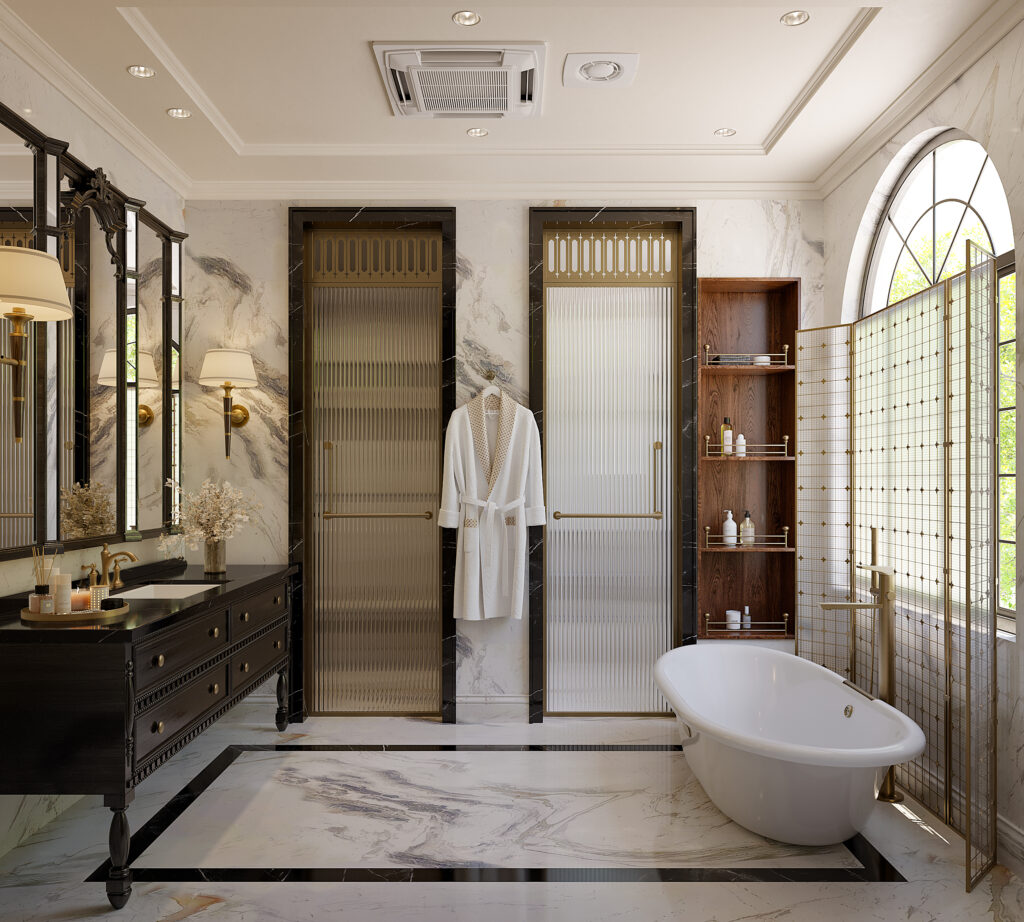
Its ensuite bath is a study in monochromatic stone, lined floor-to-ceiling in marble with contrasting black marble floor borders. A freestanding oval soaking tub rests in an arched window alcove, shielded by an accordion brass mesh privacy screen and flanked by fluted glass shower doors with decorative brass transom grilles.
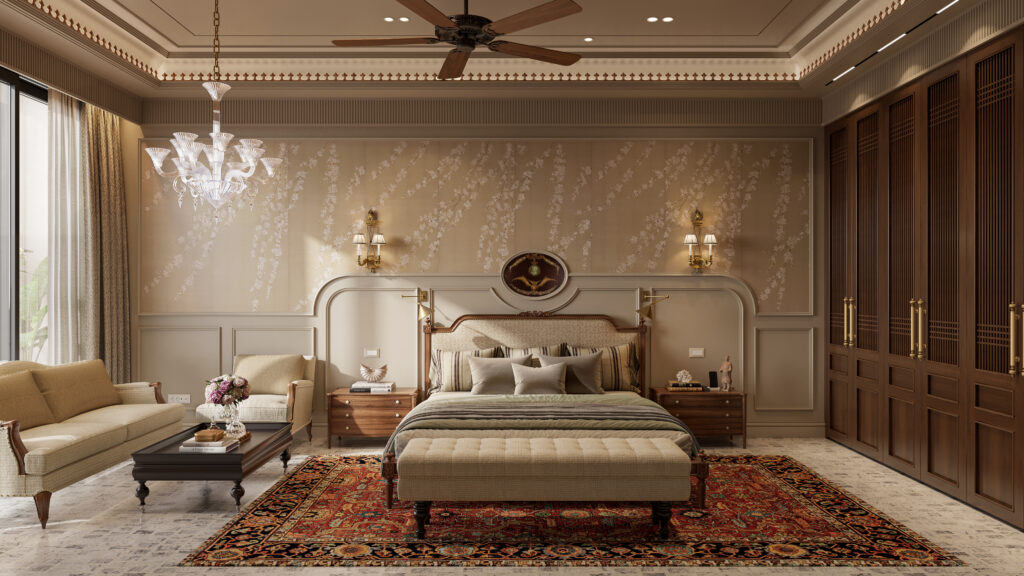
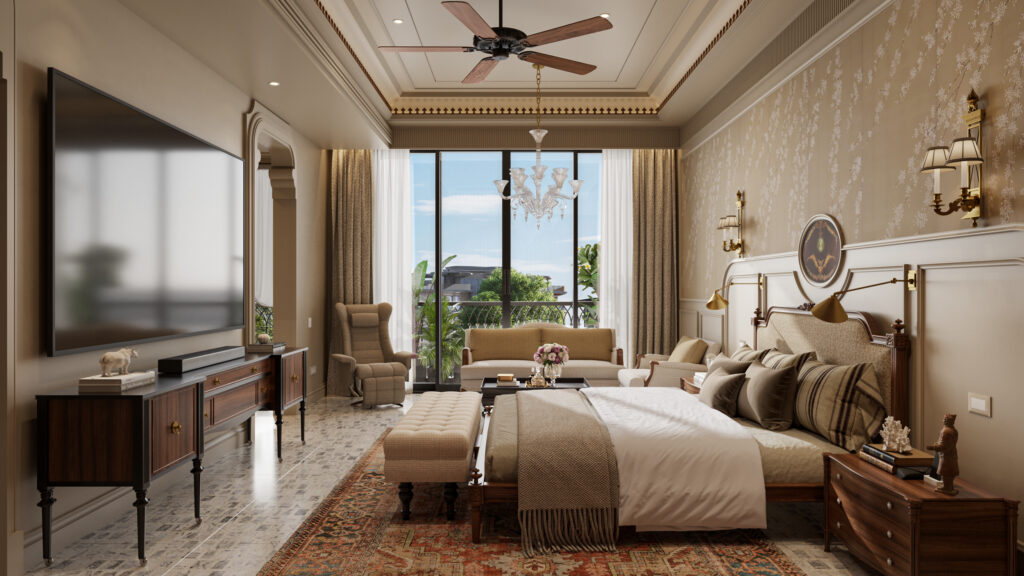
A second master suite draws on Chinoiserie and neoclassical influences. The bed is framed by a hand-painted champagne silk wall mural featuring delicate floral boughs, set behind curved classical boiserie moldings.
A Murano-style glass chandelier hangs above, complemented by full-height wardrobe doors detailed with custom slatted wood grilles and an integrated private window lounge.
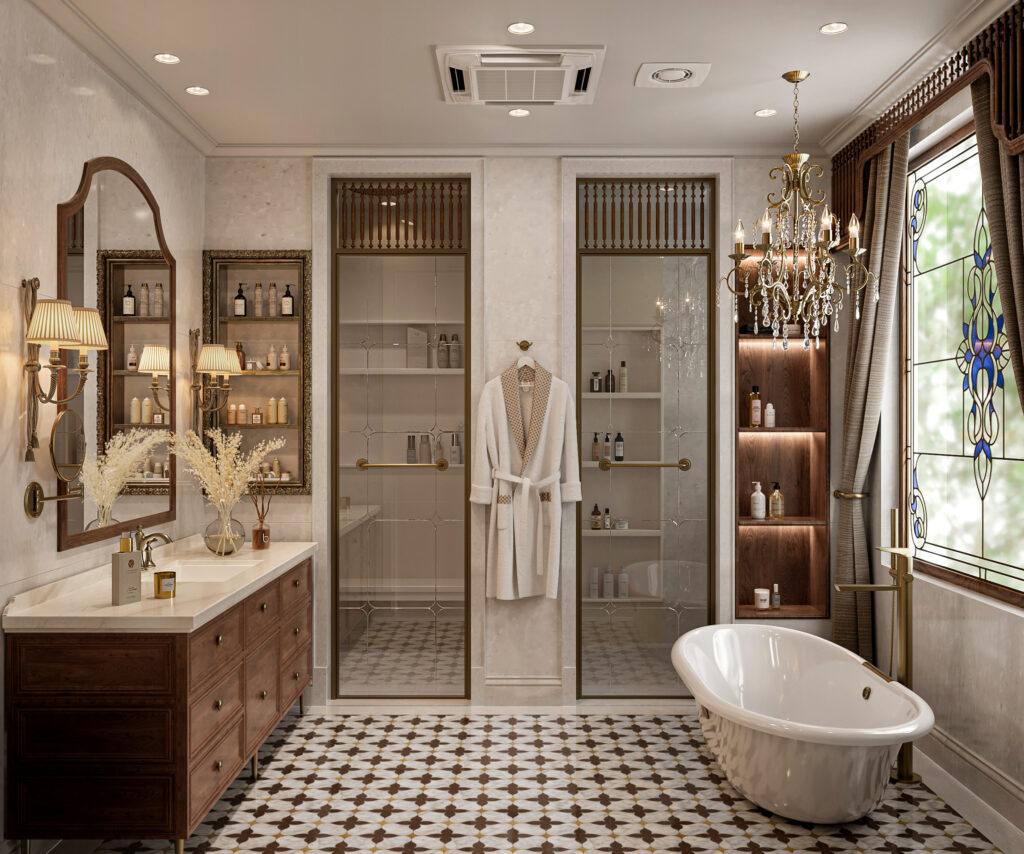
The accompanying ensuite bath is illuminated by a leaded stained-glass lancet window in rich sapphire and emerald tones.
A freestanding soaking tub sits beneath an ornate brass-and-crystal chandelier on a field of micro-mosaic star tiles, balanced by a double-basin walnut vanity and reeded glass enclosures.
By bridging classical European paneling, artisanal Indian crafts, bold stone masonry, and bespoke furnishings, Bottega Di Lusso has delivered an authentic maximalist residence where every surface tells a distinct material story.