

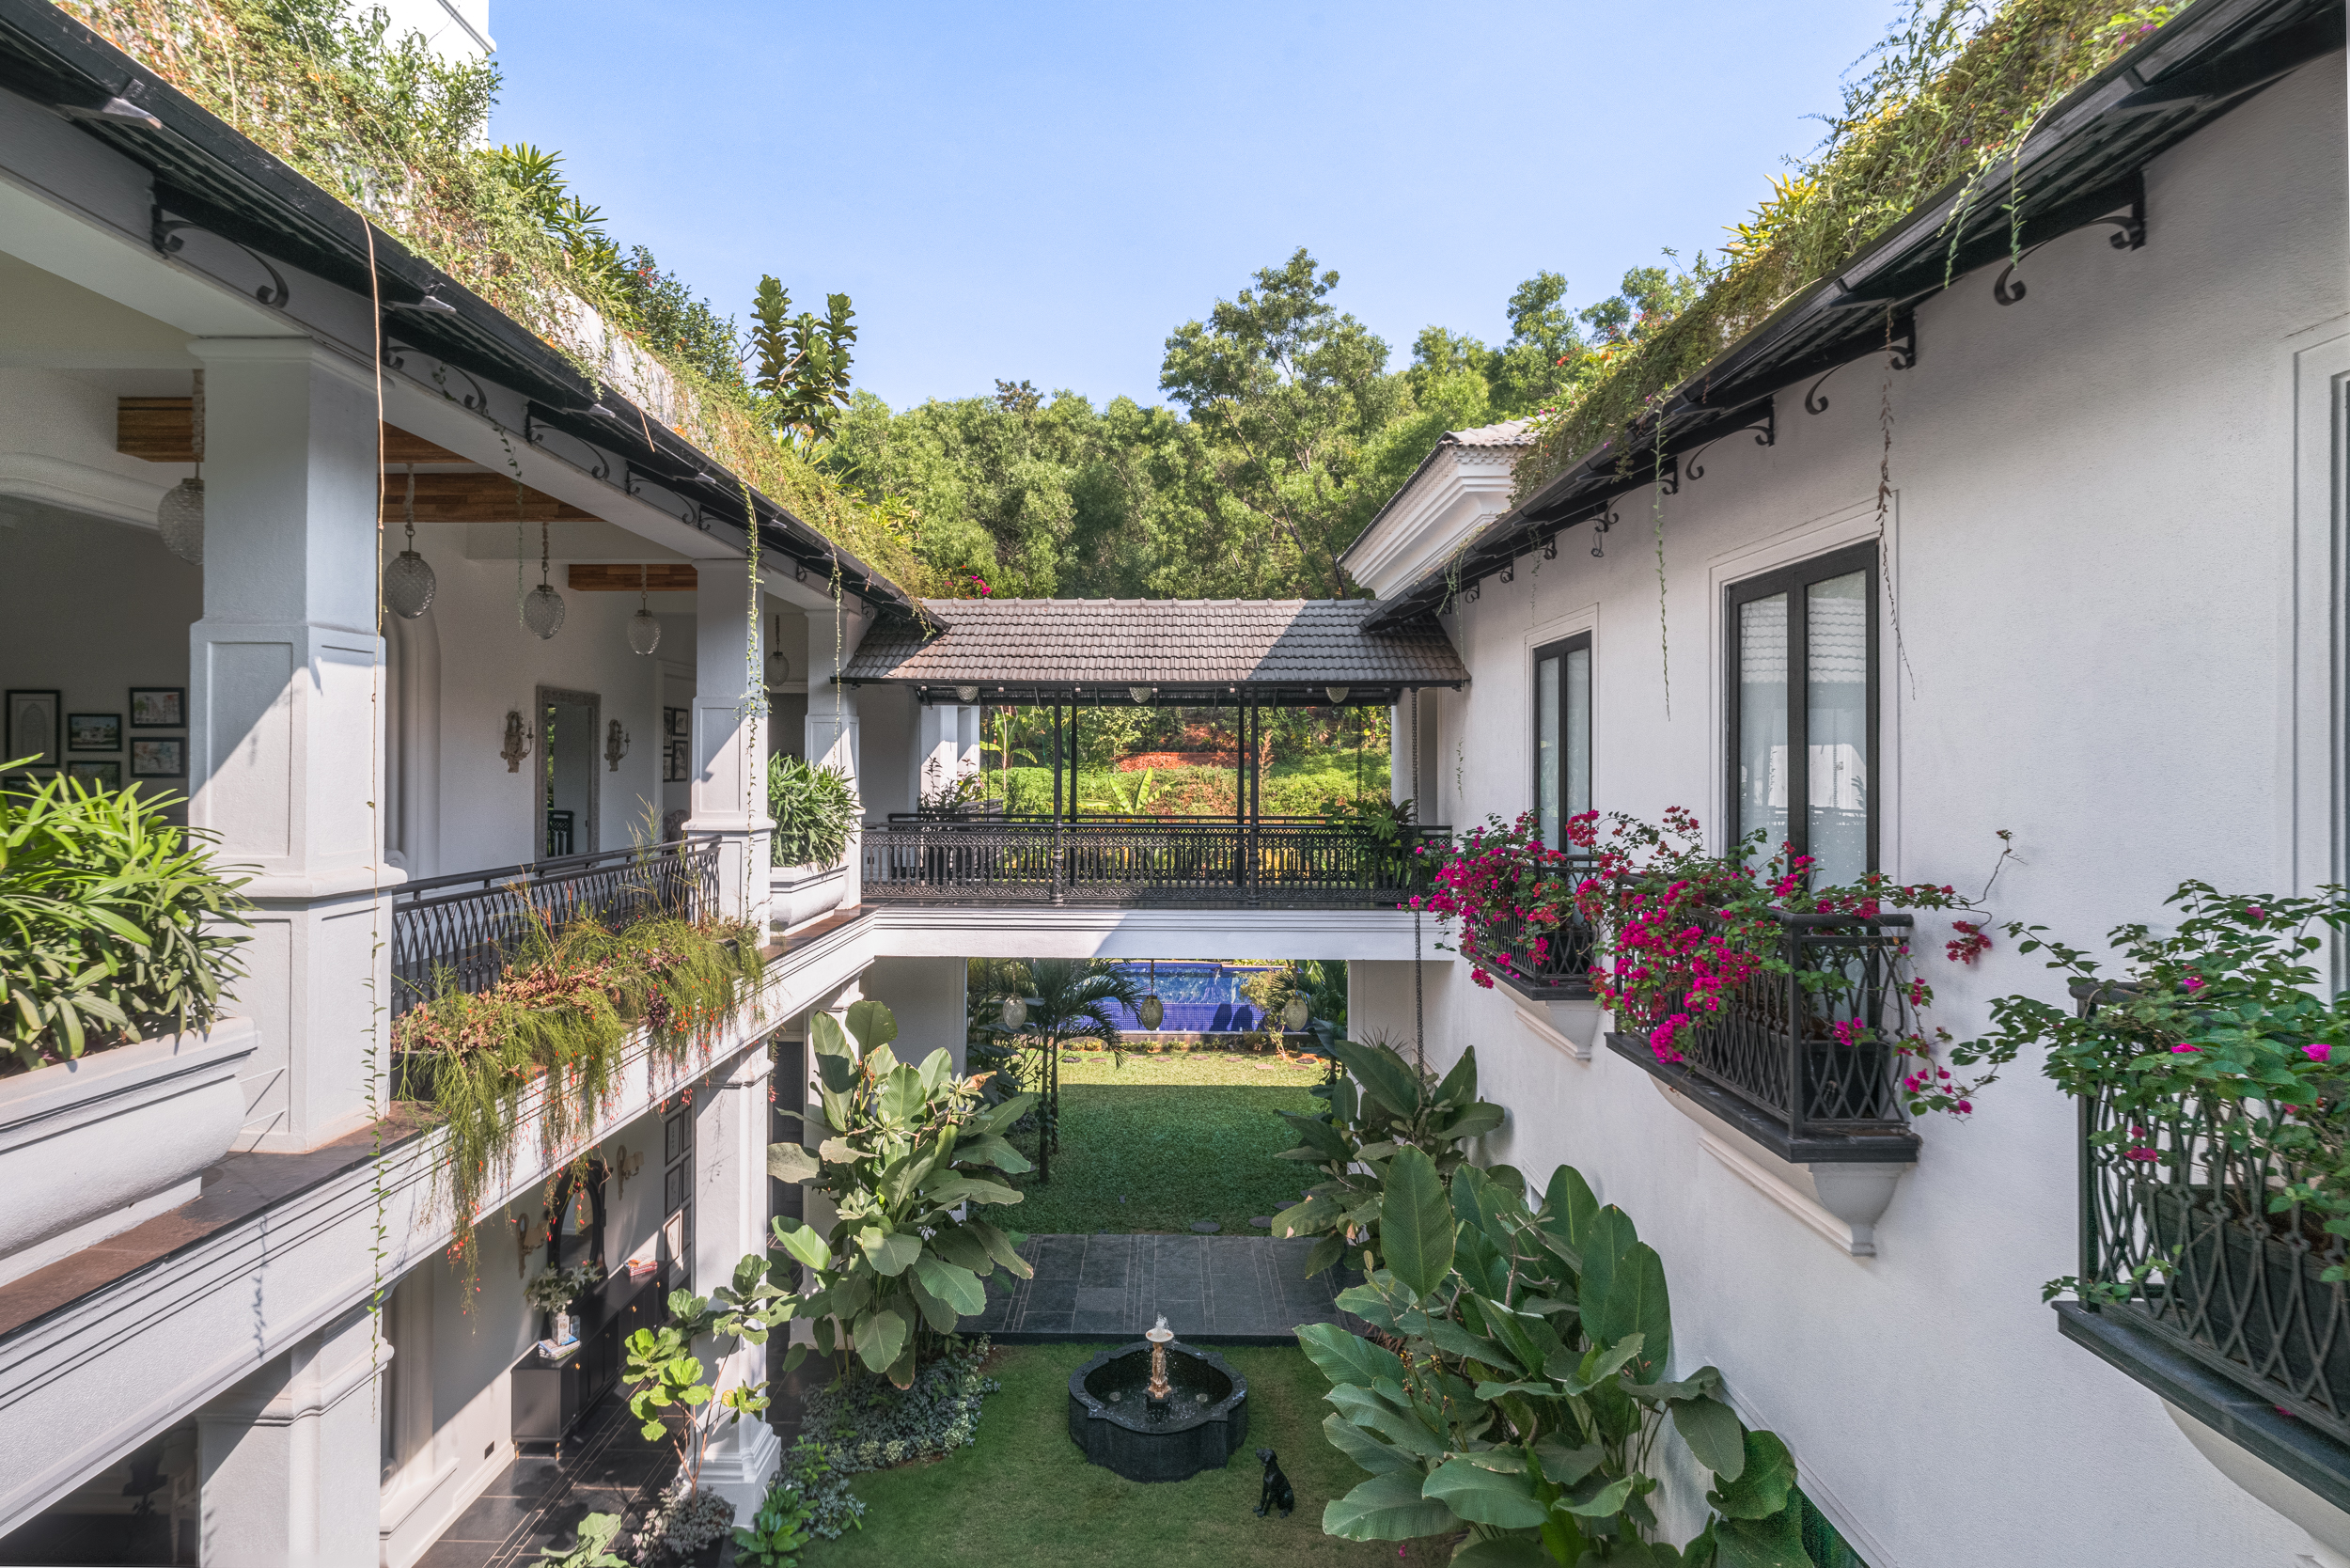
A luxury villa can feature soaring ceilings, rare imported stone, custom furnishings, an infinity pool, and sweeping landscape views, yet still fail to feel like a truly exceptional home. This failure occurs because luxury is not created by a checklist of high-end components. It emerges from how those components relate to one another within a unified environment. A luxury villa is not designed room by room; it is designed as a sequence of experiences.
The experience of a luxury villa begins long before reaching the front door. The approach road, the surrounding landscape, the threshold, the initial sightline, the transition into living spaces, the relationship with gardens, and the gradual retreat into private quarters all define how a residence is lived in and felt.
What Makes a Villa Truly Luxurious?
True luxury extends far beyond sheer square footage, imported materials, technology, or visual extravagance. While these elements are frequently highlighted in real estate literature, they fail to explain whether a home genuinely feels extraordinary to inhabit. Authentic luxury is found in spatial generosity, proportion, privacy, natural daylight, climate responsiveness, tactile craftsmanship, and seamless movement between functions.
At its core, residential luxury is the absence of friction. It manifests in how effortlessly a resident arrives home, moves between indoor and outdoor spaces, hosts guests, secures quiet privacy, or manages daylight throughout the changing seasons. When friction is removed from daily routines, the residence transitions from an expensive building into a complete living experience.
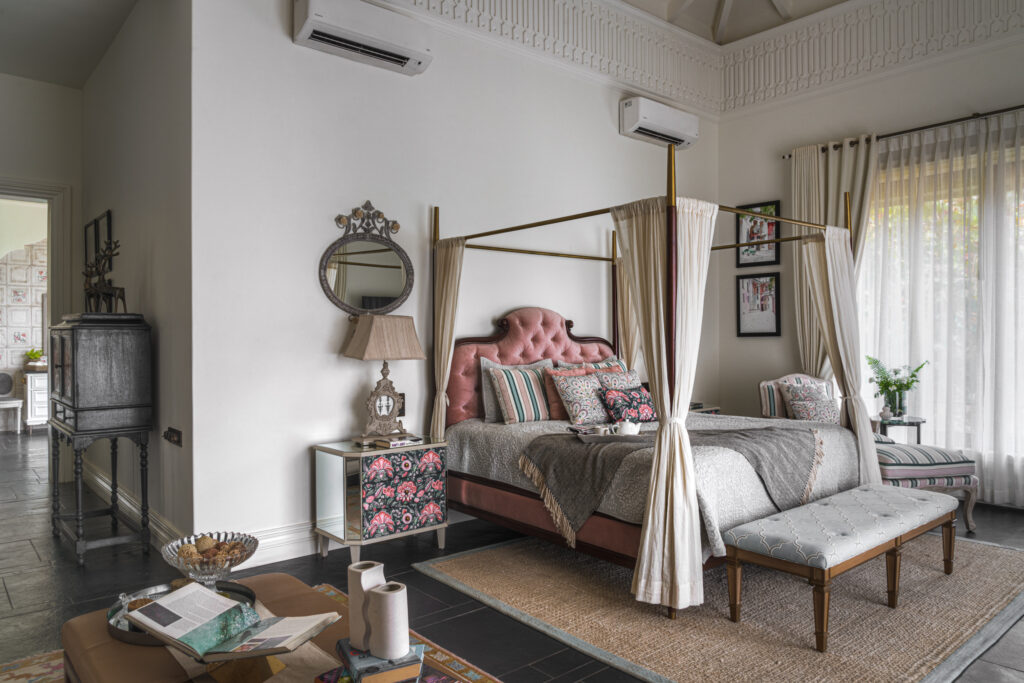
Begin With the Site, Not the Floor Plan
Designing a luxury villa without first understanding its site inevitably yields a generic outcome. Before drawing internal walls or allocating room schedules, the design process must analyze the unique characteristics of the terrain.
A comprehensive site evaluation considers several fundamental factors:
- Solar Orientation and Daylight: Mapping sunlight patterns throughout the day and across seasons to optimize light and minimize solar heat gain.
- Prevailing Winds: Harnessing natural breezes for passive cooling and cross-ventilation.
- Topography and Views: Working with natural contours to frame sightlines and minimize unnecessary earthwork.
- Vegetation and Microclimate: Retaining mature trees and leveraging local flora to establish natural shade and privacy buffers.
- Neighboring Context and Access: Positioning structures to shield private areas from adjacent properties while refining the arrival sequence.
The best villa design responds to its site rather than simply occupying it. A villa constructed in the humid, tropical environment of Goa requires an entirely different spatial and structural strategy than a residence built in Delhi, Mumbai, Rajasthan, or Kerala.
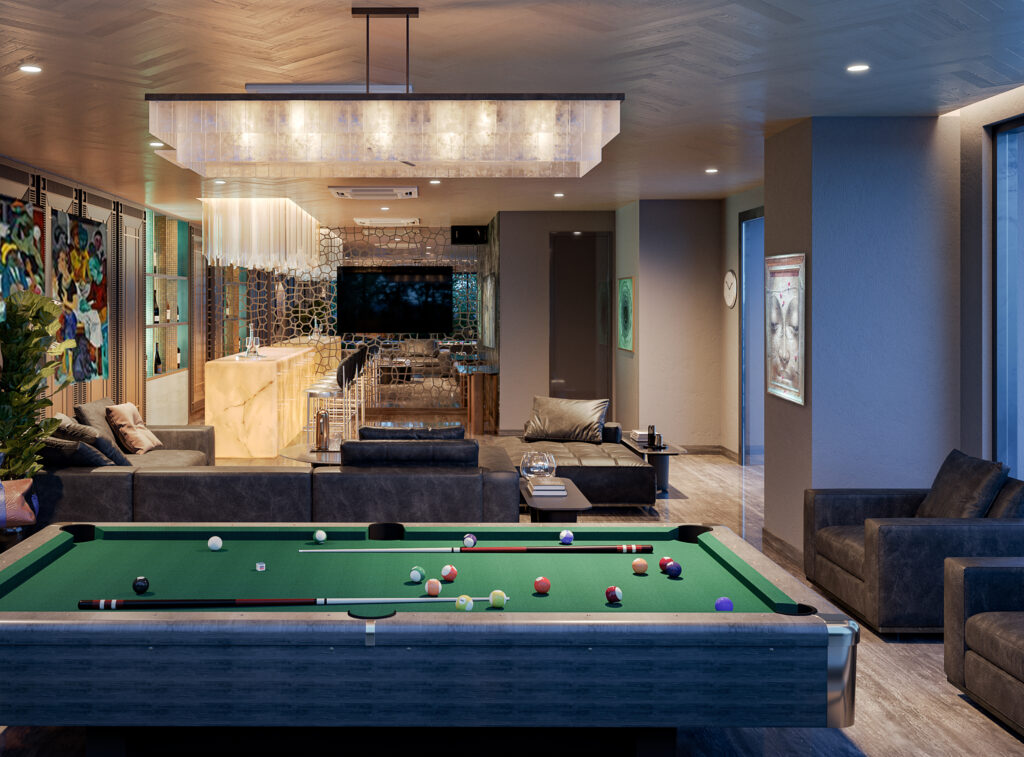
Architecture and Landscape Should Be Designed Together
Landscape should never be treated as decorative infill added after architectural construction is complete. In exceptional residential design, architecture and landscape are conceived simultaneously as interconnected parts of a single ecosystem.
Courtyards, shaded verandas, open-air terraces, planted thresholds, and swimming pools function as spatial extensions of interior living areas. A living room that opens fully onto a private garden courtyard expands both visually and functionally. A bedroom framing an enclosed green sanctuary offers retreat, while a central corridor terminating in a water feature or framed landscape view elevates daily circulation. When built structures and natural elements are designed together, the boundary between indoors and outdoors dissolves into a cohesive indoor-outdoor villa design.
Design the Arrival as an Experience
The arrival sequence sets the emotional and psychological tone for the entire residence. Rather than treating the entrance as a static front door, luxury villa architecture choreographs arrival as a deliberate progression.
This sequence moves through distinct stages:
- The Approach: The transition from public roads onto private grounds via landscaped driveways or screened gates.
- The Entrance Court: A quiet arrival domain that offers physical enclosure and immediate orientation.
- The Architectural Threshold: A distinct transitional zone—such as a deep overhang, loggia, or portico—that slows movement and provides shelter.
- The Foyer and First Sightline: The initial interior impression, which introduces natural light, controlled views, or artistic focal points rather than revealing the entire house at once.
By structuring the arrival as a sequence of anticipatory steps, the residence creates a sense of retreat and privacy from the outer world.
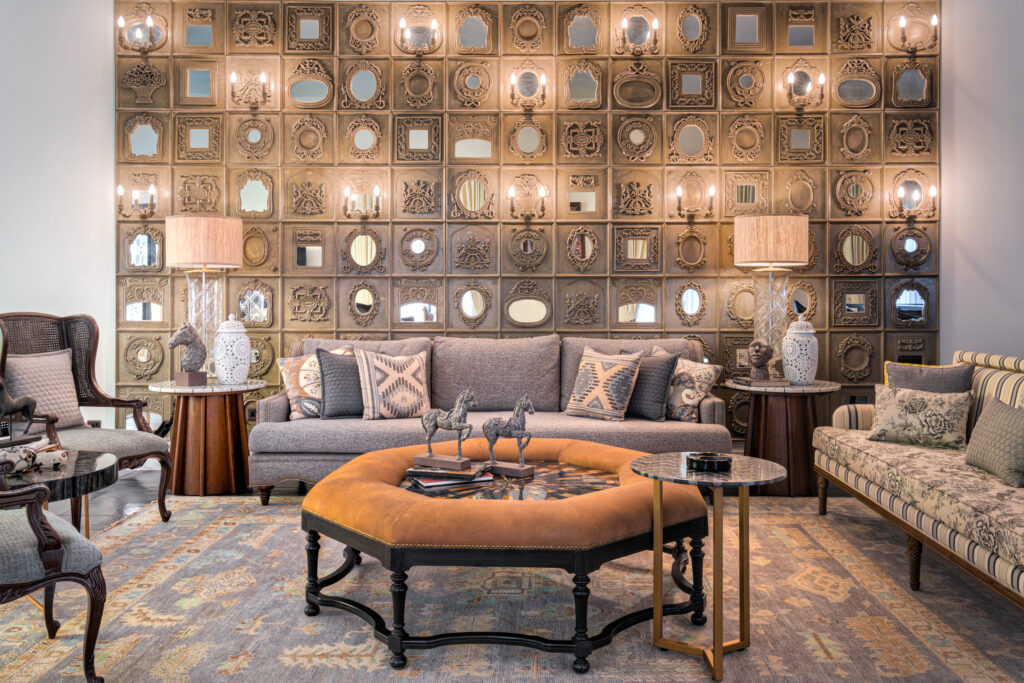
Design Around Movement, Not Just Rooms
Evaluating a villa strictly by its room count overlooks how the residence is actually lived in. Architectural quality is governed by spatial choreography—how people move through, rest in, and transition between spaces over the course of a day.
A well-planned spatial flow negotiates smooth transitions:
- Arrival to Living: Transitioning seamlessly from external arrival courts into open social areas.
- Indoor to Landscape: Extending living and dining spaces outward into courtyards and verandas.
- Public to Private: Moving progressively from formal entertaining zones to family lounges and private bedroom suites.
- Active to Quiet: Separating high-energy gathering zones from spaces designated for solitude, work, or wellness.
Varying ceiling heights, adjusting corridor proportions, playing with light and shadow, and introducing subtle changes in flooring materials create moments of compression and release. Luxury is often experienced through what the house reveals gradually, rather than everything it reveals immediately.
Create a Hierarchy of Public and Private Spaces
A successful luxury residence balances social engagement with personal sanctuary through a clear spatial hierarchy.
| Zone Hierarchy | Core Spaces | Primary Design Purpose |
|---|---|---|
| Public Domain | Formal living rooms, grand dining areas, entrance foyers, guest powder rooms, outdoor entertaining terraces. | Designed for welcoming guests, hosting events, and establishing the formal architectural narrative of the villa. |
| Semi-Private Domain | Family lounges, informal dining nooks, libraries, media rooms, internal courtyards. | Serves as the daily heart of the home for family interaction, informal living, and shared relaxation. |
| Private Domain | Primary bedroom suites, dressing rooms, private study areas, wellness rooms, personal garden terraces. | Provides acoustic isolation, personal retreat, and complete privacy from guests and household operations. |
This structural separation ensures that entertaining high numbers of guests does not disrupt the quiet routines of family members in private wings.
Materials Should Respond to Place
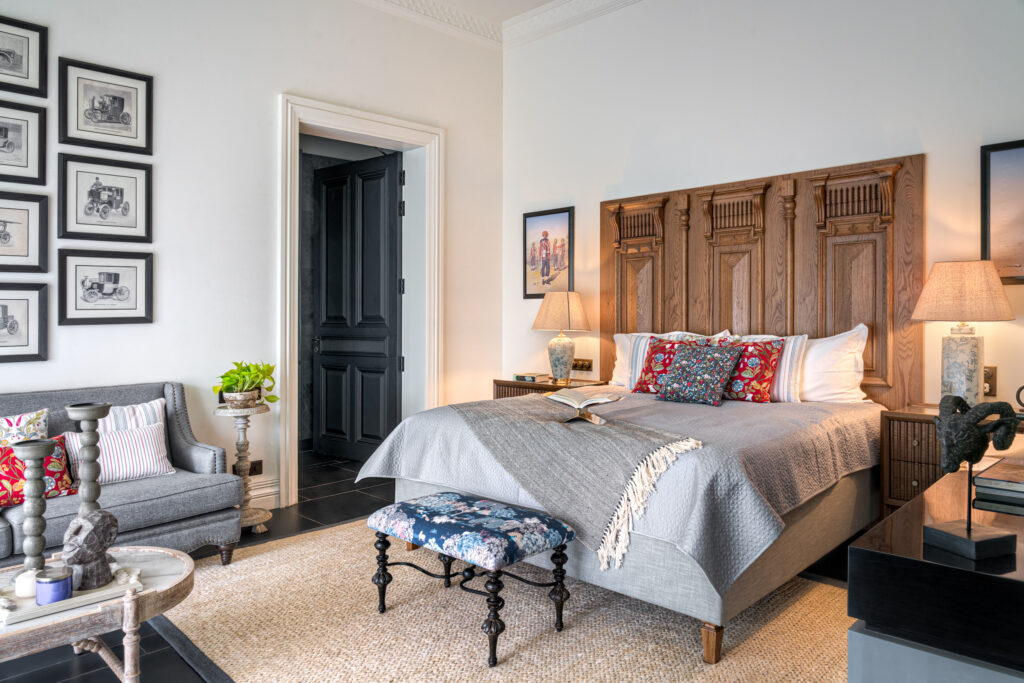
Material selection in luxury residential architecture dictates tactile quality, visual durability, and climate suitability. Materials should belong to the environment and the experience of the house rather than being chosen solely from an aesthetic catalogue.
In Indian luxury homes, utilizing locally grounded, high-performance materials creates an authentic connection to context:
- Natural Stone and Laterite: Offers thermal mass, natural texture, and longevity.
- Hardwoods and Teak: Provides tactile warmth for joinery, ceiling beams, and architectural screens.
- Breathable Lime Plasters: Allows walls to regulate moisture while developing a soft, aged patina over time.
- Brass, Metals, and Ceramics: Adds refined detail, weight, and artistic nuance to hardware and focal surfaces.
When designing for coastal climates like Goa, material choices must directly account for high humidity, monsoon rainfall, salt air, intense heat, and the need for natural ventilation. Choosing materials that age gracefully reduces maintenance friction and roots the villa in its surroundings.
Design for Light, Shadow and Time
Light is a primary architectural material that transforms spaces as the day unfolds. A villa should not look or feel static; its atmosphere ought to shift dynamically from morning to night.
A successful residence is not a static composition. It is an environment that changes with light, weather and time. Deep roof overhangs, jali screens, skylights, and shaded courtyards control harsh mid-day heat while filtering soft daylight into interior rooms. As night falls, integrated artificial lighting layers—combining indirect ambient glows, task lighting, and focused accent beams—reframe architectural features and maintain intimate warmth.
Design the Villa Around How the Owner Actually Lives
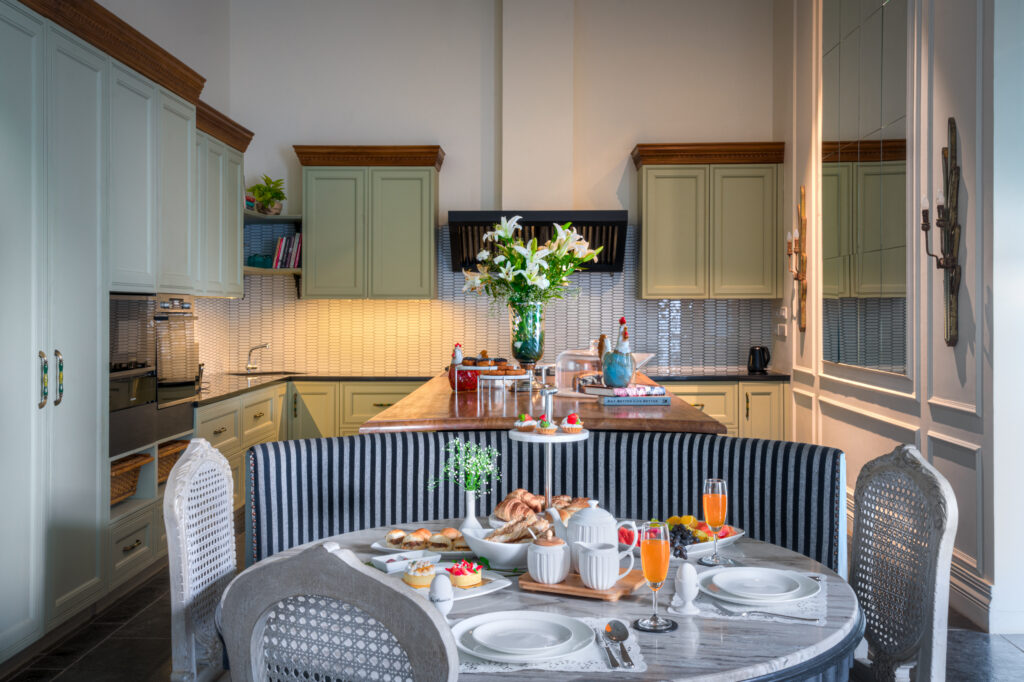
A villa should be designed around lifestyle, not a generic room schedule. Custom luxury planning begins with an in-depth understanding of the resident's daily rituals, habits, and preferences.
Architects and interior designers evaluate core lifestyle questions:
- How frequently does the family entertain, and what is the typical scale of gatherings?
- Do residents require dedicated spaces for remote work, creative study, or private wellness practice?
- How are art collections, books, ceramics, or historical artifacts incorporated into daily life?
- Is the property designed as a primary year-round residence or a holiday home tailored for seasonal living?
Tailoring spatial planning to actual habits prevents redundant, unused rooms and ensures every square foot serves a clear lifestyle purpose.
Entertaining and Retreat Need to Coexist
Luxury villas must balance two distinct modes of living: the social house and the private retreat.
The social house requires broad entertainment zones, outdoor dining loggias, guest suites, and service pantries capable of handling large gatherings. Conversely, the private retreat demands acoustic isolation, quiet reading nooks, private terraces, and dedicated wellness areas. Coexistence is achieved through dual circulation paths, dedicated guest wings, hidden service passages, and strategic acoustic insulation, allowing vibrant events and quiet solitude to occur simultaneously without conflict.
Integrate Art and Collections From the Beginning
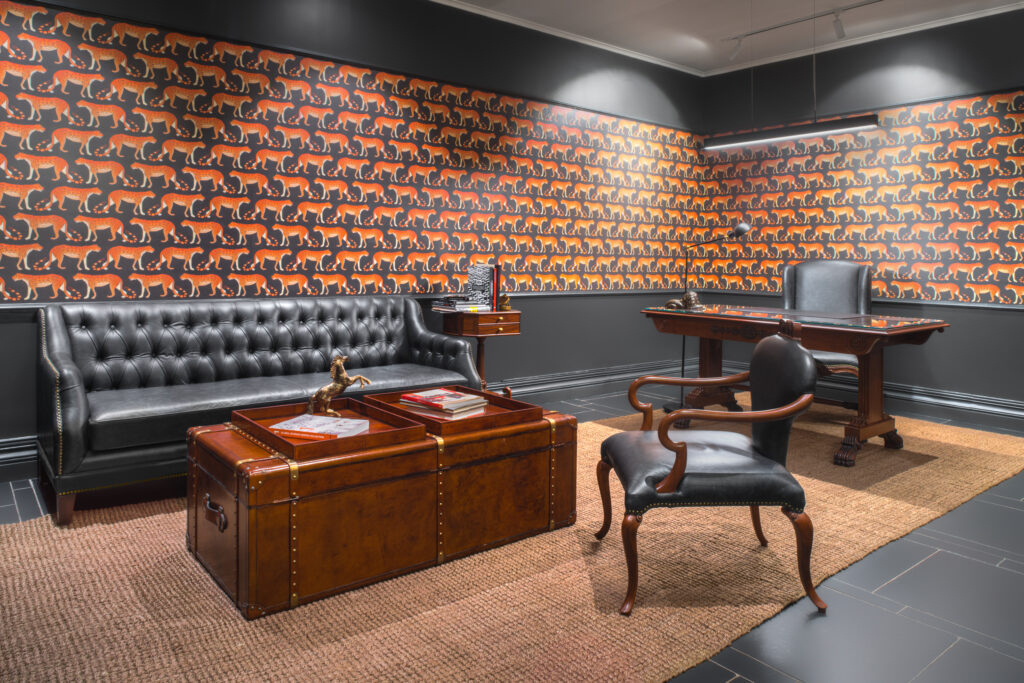
Art should never be treated as decorative filling applied after construction finishes. When art and personal collections are integrated into early architectural planning, the residence becomes a curated gallery for living.
Early architectural integration considers specific display requirements:
- Proportions and Wall Space: Designing wall expanses tailored to the scale of specific paintings or tapestries.
- Lighting Strategy: Positioning indirect daylight apertures and dedicated artwork spotlights to preserve materials and enhance visual impact.
- Sightlines and Niches: Creating framed architectural niches, gallery corridors, and sculpture pedestals aligned with key movement axes.
This approach ensures that personal collections feel intrinsically woven into the building's identity rather than casually hung.
Luxury Is Also About What You Don't See
Much of what defines true residential quality is invisible. Luxury is not only what photographs well. While visual features like marble staircases attract initial attention, non-visual engineering choices determine daily long-term comfort.
Essential invisible luxury elements include:
- Acoustic Insulation: Acoustic dampening in walls and ceilings to block exterior noise and isolate mechanical systems.
- Air Quality and Climate Control: Discreet, silent HVAC and air purification systems integrated seamlessly into millwork.
- Service Circulation: Back-of-house service corridors, hidden pantries, and discrete utility routing that keep maintenance activities out of sight.
- Storage and Infrastructure: Abundant, concealed storage and cleanly routed electrical and plumbing infrastructure.
Technology Should Disappear Into the Architecture
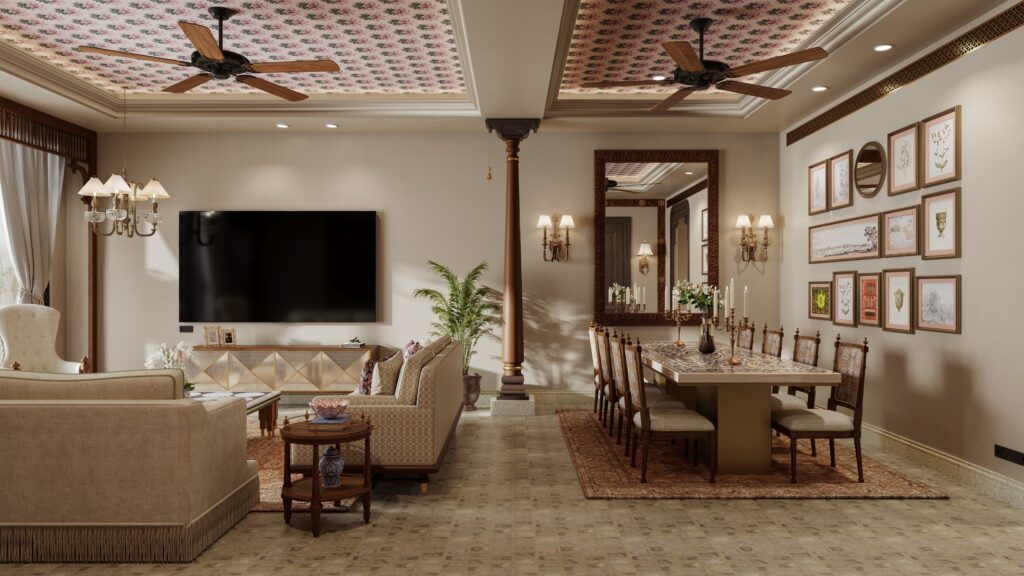
Modern luxury residences rely heavily on smart home technology, but automated systems should remain unobtrusive. Technology should improve the experience without becoming the visual identity of the residence.
Automated lighting controls, climate zones, motorized shading, audio distribution, and security infrastructure are best concealed within joinery, flush ceilings, and architectural reveals. Controls should be intuitive and silent, enhancing convenience without overwhelming the home's organic aesthetic.
Bespoke Design: When the Villa Becomes Personal
Bespoke architectural details, custom furniture, bespoke lighting fixtures, tailored cabinetry, and commissioned artworks elevate a property from standard luxury to a unique reflection of its owners. The primary value of bespoke design lies in personalization. The more specific the house becomes to its inhabitants, the less interchangeable it becomes. Custom elements resolve specific functional needs while imbuing the home with distinct character.
Can a Luxury Villa Be Maximalist, Minimalist or Somewhere in Between?
Core architectural principles—site responsiveness, spatial flow, proportion, materiality, and light—are aesthetic-agnostic. A luxury villa can be designed as an expressive Indian maximalist sanctuary, a restrained contemporary minimalist retreat, a modern tropical pavilion, or a heritage-infused estate. Regardless of stylistic preference, the underlying success of the villa rests on structural coherence, climate appropriateness, and spatial integrity.
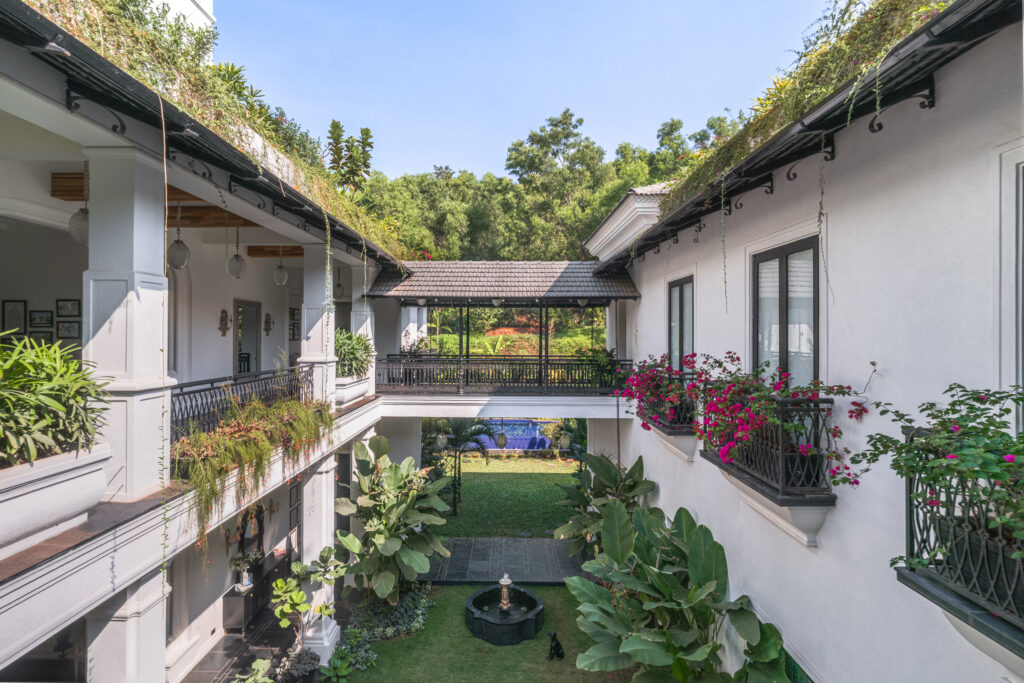
Regional Context: Why Luxury Villa Design in India Cannot Be One-Size-Fits-All
India's varied geographic and climatic landscape makes uniform design approaches ineffective. Luxury villa design must respond directly to regional realities.
- Goa: Focuses on tropical weather response, featuring deep verandas, laterite walls, courtyard living, cross-ventilation, and materials suited for monsoon rainfall and coastal air.
- Delhi: Addresses broad seasonal climate swings through high thermal mass, sheltered courtyards, strong architectural enclosures, and formal landscape gardens.
- Mumbai: Responds to urban density and humid coastal weather with vertical spatial planning, private acoustic buffers, framed sea views, and compact outdoor terraces.
- Rajasthan: Utilizes heavy stone construction, central courtyards, shaded verandas, and intricate jali screens for thermal management in hot, arid conditions.
- Kerala & South India: Emphasizes sloped roofs, timber construction, interior courtyards, wide eaves, and deep integration with surrounding vegetation.
A Luxury Villa Should Age With Its Owners
A villa must adapt over time as family structures shift, children grow, and accessibility requirements change. Adaptable layout strategies—such as ground-floor multi-purpose suites, flexible study areas, durable material finishes, and provision for future accessibility—ensure the home evolves alongside its owners without requiring major structural overhauls.
What Makes a Luxury Villa Feel Cohesive?
Coherence in villa design relies on continuous design relationships across architecture, interiors, and landscape. Repeating key stone or wood finishes across internal and external walls creates visual harmony. Extending exterior landscape materials into interior foyers or reflecting surrounding natural palettes in custom textiles creates an integrated experience throughout the residence.
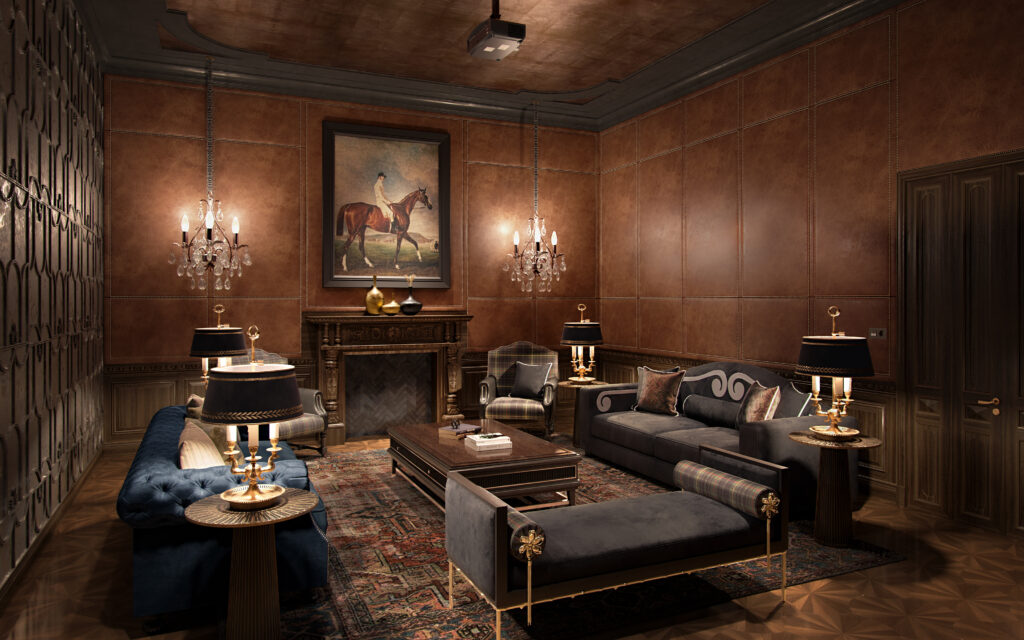
How Bottega Di Lusso Approaches a Luxury Villa
Bottega Di Lusso approaches luxury villa architecture and interiors through a holistic methodology that emphasizes spatial balance, regional context, and refined craftsmanship. Guided by principles closely tied to The Curated Magnificence Framework, the studio views every residence as a comprehensive experience.
Bottega Di Lusso follows seven core principles in villa design:
- Analyze the site completely before establishing room layouts.
- Understand the resident's daily routines before selecting interior furnishings.
- Establish spatial choreography and movement sequences before deciding on decorative schemes.
- Integrate architecture, interiors, and landscape design from initial project inception.
- Select authentic materials for long-term tactile experience rather than fleeting trends.
- Embed personal narrative using artwork, curated collections, and bespoke craftsmanship.
- Edit the composition carefully so every element supports the overall atmosphere.
Case Study: The Asavilas Assagao Estate
- The Brief: Design a luxury tropical residence in Assagao, North Goa, that delivers an authentic indoor-outdoor lifestyle while providing environmental comfort.
- The Site: Nestled in tropical North Goa, characterized by high monsoon rainfall, coastal humidity, and warm light.
- The Challenge: Managing intense seasonal monsoons and high humidity without compromising open-air living, natural light, or privacy.
- The Design Response: The estate incorporates traditional Goan-Portuguese verandas, structural laterite masonry, deep roof overhangs, and custom timber joinery surrounding a central shaded courtyard. Breathable lime plaster, hand-cut river stone, and teak ceiling beams anchor the physical palette.
- The Experience: The axial sightlines connect internal rooms directly across the courtyard foliage. Bespoke illuminated loggia niches display South Asian trade ceramics, acting as visual anchors along circulation routes.
- The Outcome: Quiet wall surfaces allow focal art and ceramic collections to stand out, achieving a serene, climate-resilient home.
Case Study: Sarvodaya Enclave Residence
- The Brief: Create a large-scale modern residence for a multigenerational family in New Delhi.
- The Site: An urban plot in Sarvodaya Enclave, New Delhi, requiring careful management of density, air quality, and noise control.
- The Challenge: Balancing formal public entertaining areas with distinct private living spaces for multiple generations under one roof.
- The Design Response: The layout utilizes a clear spatial hierarchy, featuring custom sandstone cladding, warm walnut millwork, and refined brass architectural details. A double-height library and gallery corridor organize circulation between public zones and private bedroom suites.
- The Experience: Family members move between shared informal lounges and private wings without acoustic disruption or loss of personal space.
- The Outcome: A refined contemporary home that reinterprets traditional Indian material references within a functional urban setting.
Frequently Asked Questions About Luxury Villa Design
A luxury villa is distinguished by site-specific architectural design, high-quality materials, spatial generosity, seamless indoor-outdoor integration, bespoke craftsmanship, and meticulous attention to invisible comforts like acoustics and microclimate management.
Yes. Designing architecture and interiors concurrently ensures that spatial flow, natural light, furniture layouts, art integration, and landscape sightlines work in harmony rather than conflicting during construction.
Designing for Goa requires deep roof overhangs, wide shaded verandas, cross-ventilation channels, breathable wall finishes like lime plaster, and climate-resilient materials like laterite and river stone that withstand humidity and monsoons.
Bespoke design tailors the residence precisely to the owner's functional requirements and personal tastes. Custom furniture, commissioned art displays, and tailored millwork make the property distinctive and non-interchangeable.
Elements like soundproofing, concealed storage, hidden service circulation, controlled air quality, and automated climate systems eliminate daily friction, ensuring the house functions seamlessly without visual or operational distraction.
Conclusion
An exceptional luxury villa is not defined by the sheer accumulation of expensive materials or features. It is defined by how intelligently its complete residential experience is conceived and executed. When site orientation, architectural form, landscape integration, spatial movement, material selection, light, and personal lifestyle are planned as a unified system, the residence transcends mere visual appeal. It becomes an enduring, effortless sanctuary designed entirely around the lives of its inhabitants.