

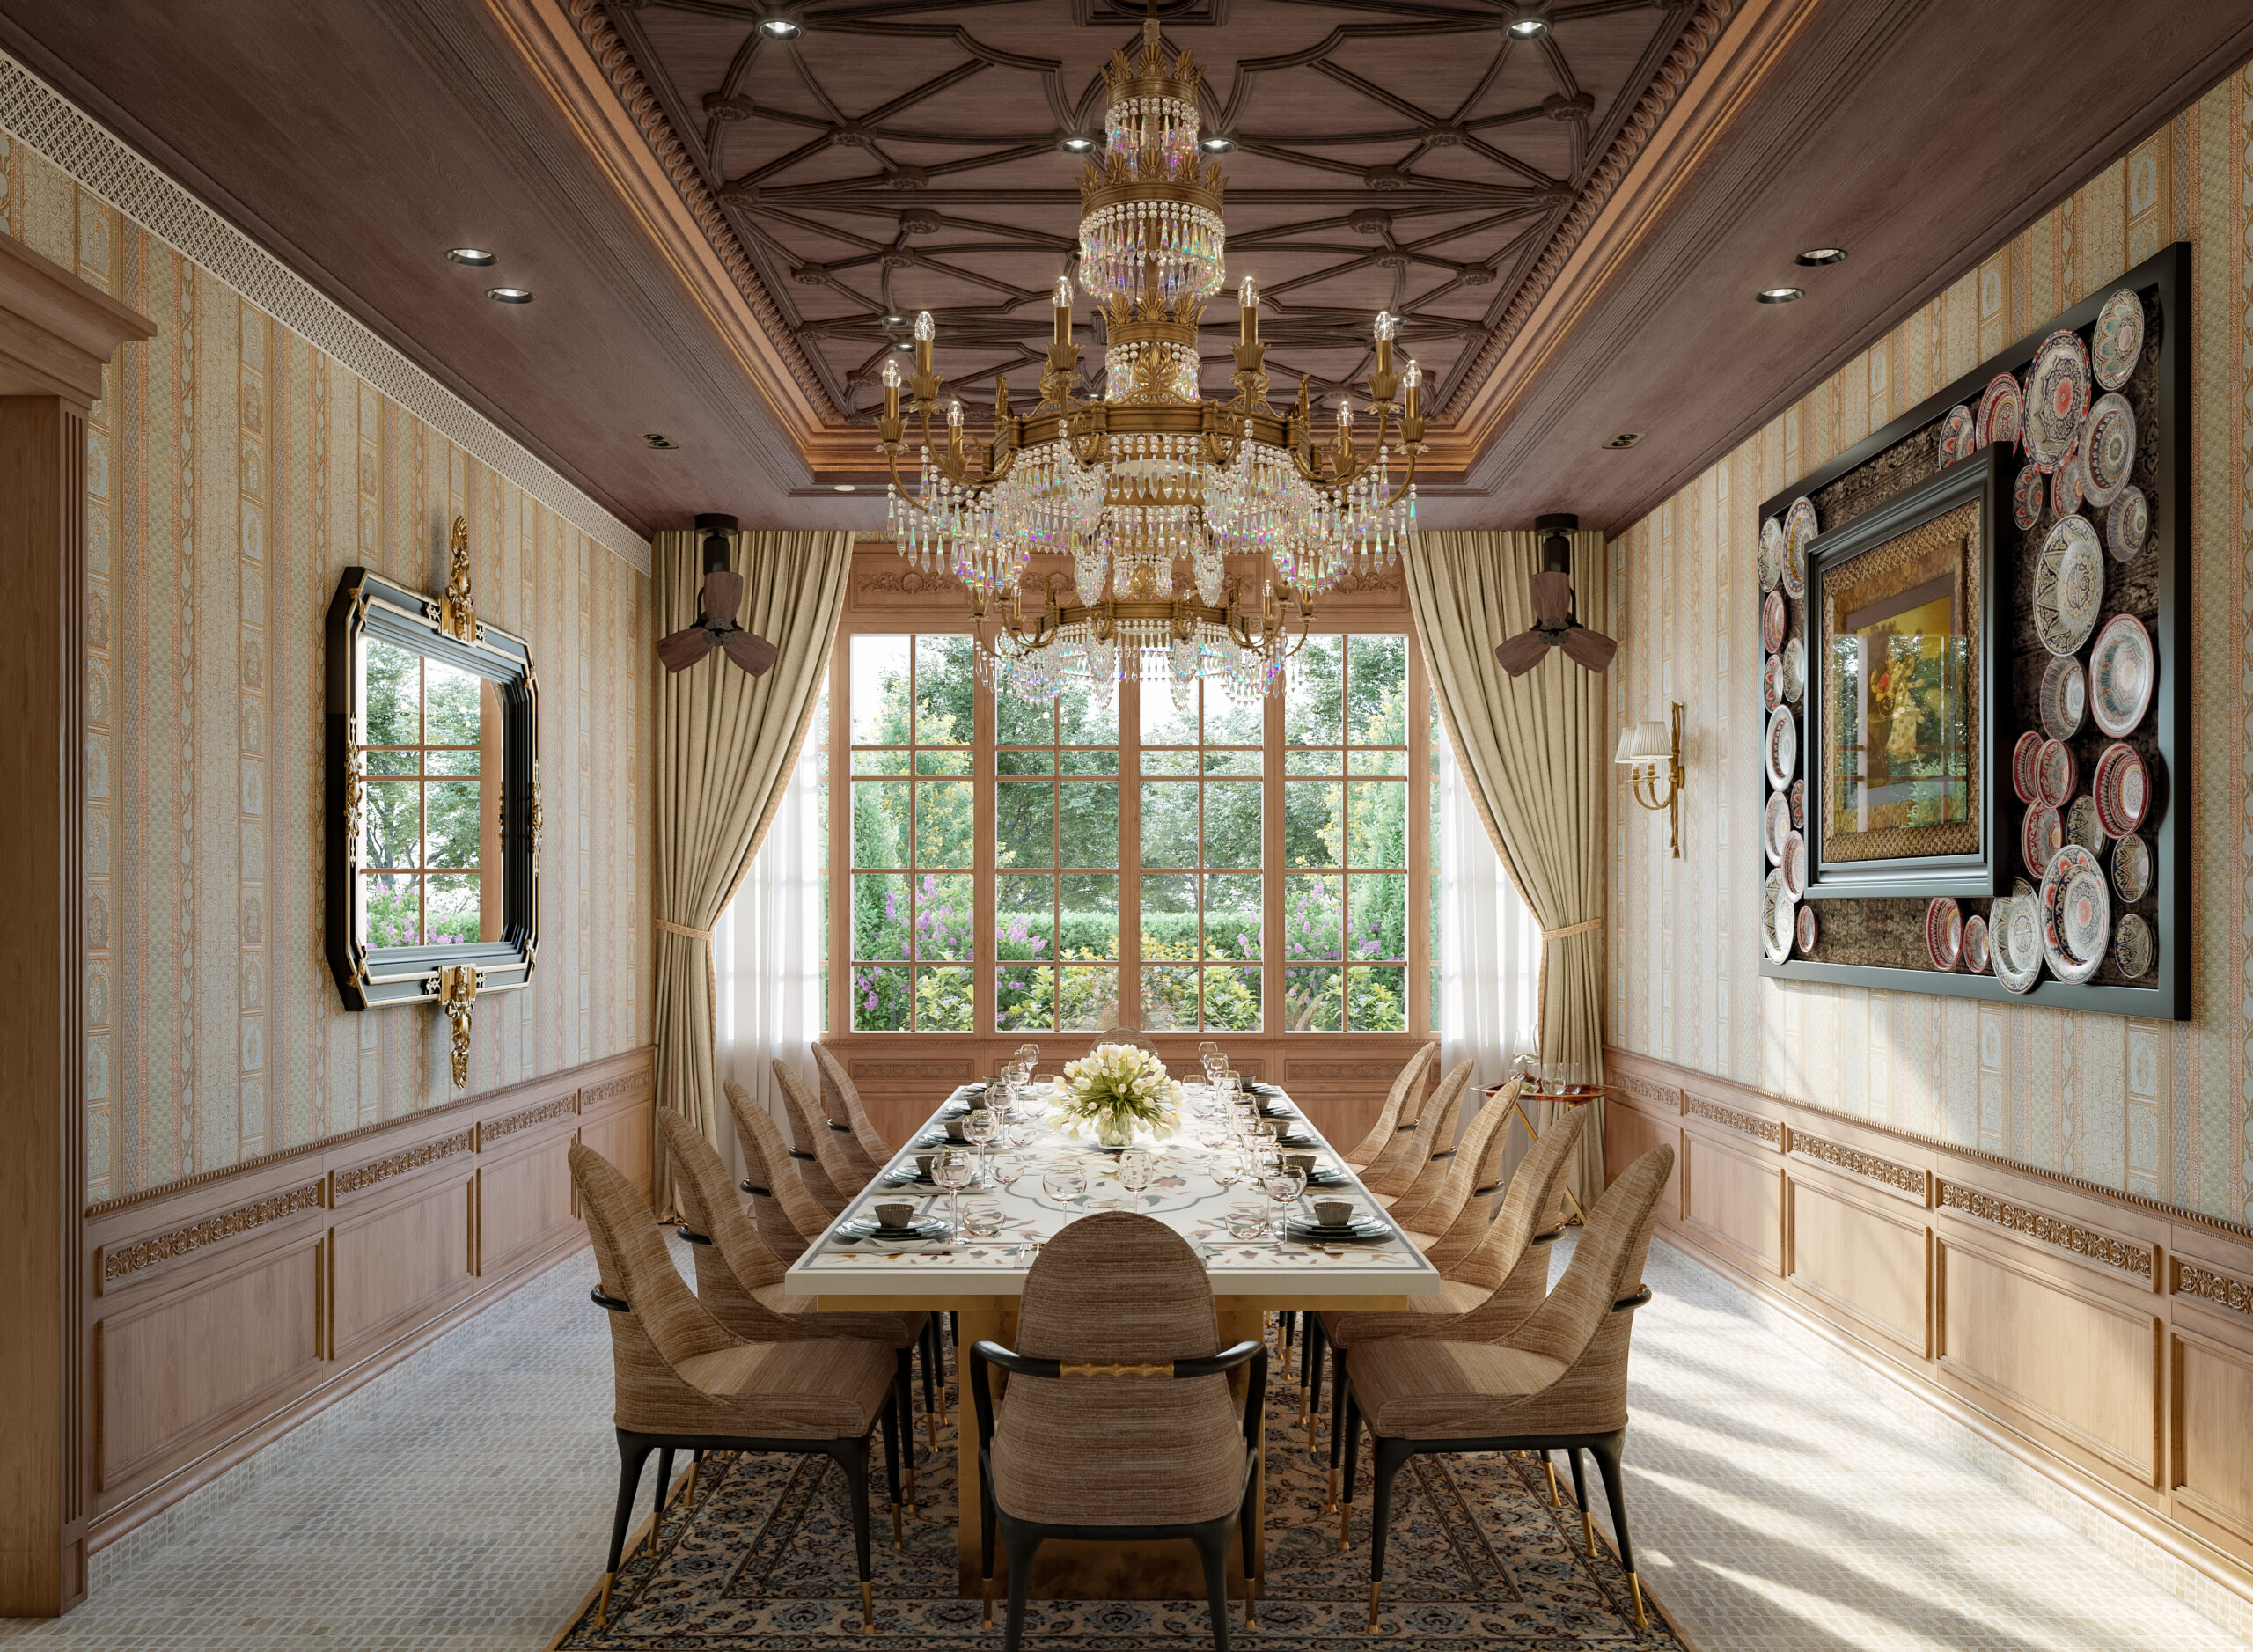
Bottega Di Lusso does not begin a residential project by asking which sofa, marble slab, or lighting fixture should fill a room. Instead, our studio opens with a different set of questions: What does this location already tell us? How should the architecture guide human movement? Which materials will be felt as much as seen? What stories must the home carry? And what deserves to be crafted specifically for the person who will inhabit the space?
To answer these questions, we developed the Curated Magnificence Framework: a five-part methodology comprising Cultural Archaeology, Architectural Choreography, Sensory Materiality, Personal Narrative, and Curated Magnificence.
This framework emerged organically through recurring lessons, site challenges, and spatial patterns observed across our studio's residential projects over years of practice. Developed as an intentional alternative to product-led approaches that rely on off-the-shelf collections, this framework establishes a disciplined methodology for creating contemporary Indian residential environments that are deeply individual, culturally rooted, and architectural in intent.
Why Luxury Needs a Design Philosophy
In contemporary residential design, a common assumption is that expense = quality. Assembling costly imported furnishings and rare surface treatments inside a room does not automatically produce a meaningful environment. Without an overarching architectural logic, high-end residences risk becoming static showrooms - collections of valuable items that lack harmony, context and personal spirit.
For Bottega Di Lusso, a residence requires an underlying structure: clear spatial hierarchy, regional context, architectural rhythm, tactile material balance, and deep personal relevance. A formal design philosophy ensures that every architectural decision - from the texture of hand-troweled lime plaster on a wall to the precise proportion of an arrival threshold - is executed with deliberate narrative intent. Our approach treats design as an experience rather than mere surface decoration, shifting the focus from accumulation to personal meaning.
"For Bottega Di Lusso, luxury is not simply having access to expensive things. We see it as inhabiting a space that could not have been designed for anyone else."
Priyanka Lulla — Founder & Lead Designer
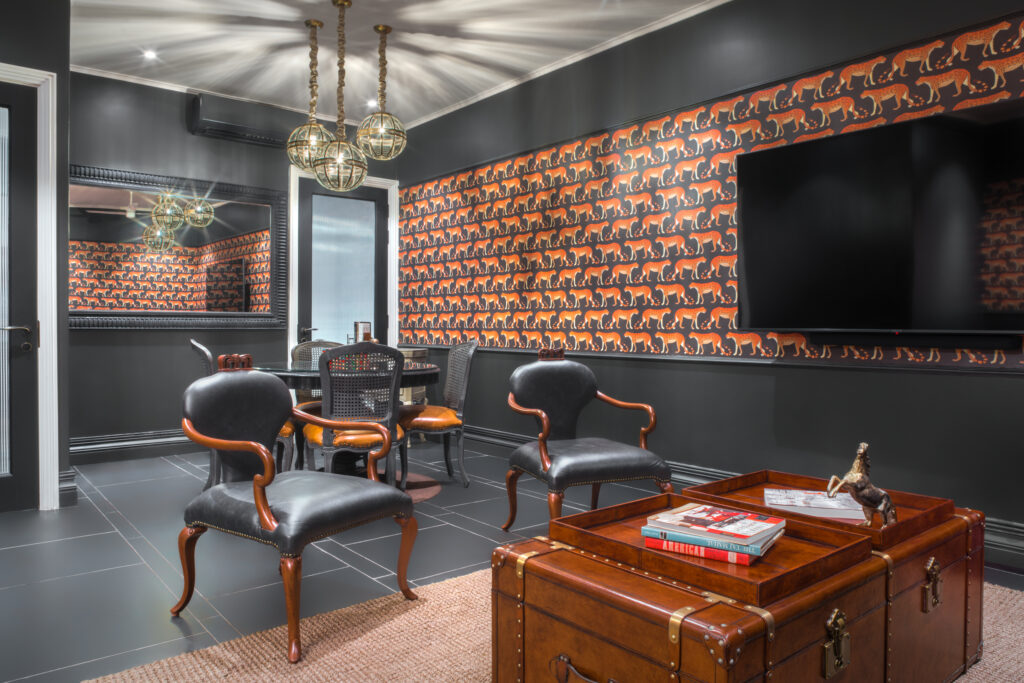
The Five-Part Framework
PRINCIPLE 01 — CULTURAL ARCHAEOLOGY
"We investigate before we decorate."
WHAT IT MEANS: Cultural Archaeology is the practice of investigating a project's physical, architectural, and historical site context before initiating spatial design. It examines regional craft traditions, microclimates, architectural heritage, native materials, and the client's cultural background.
WHY IT MATTERS: In our work, we have found that a meaningful interior belongs to its specific geographic location before it aligns with any transient global design trend.
HOW BOTTEGA APPLIES IT: Rather than reproducing heritage details literally, we uncover forgotten regional building forms, local material qualities, and traditional crafts, reinterpreting them through clean contemporary lines and modern joinery.
CONCRETE EXAMPLE: In our Goa residential work, this involves studying Goan-Portuguese spatial layouts, shaded verandas, local laterite stone masonry, teak framing, and tropical cross-ventilation. In Delhi, it means exploring regional stone carving traditions, Mughal spatial symmetry, and formal axial planning.
Core Question: What already exists here that deserves to be rediscovered?
Understanding geographic and cultural context provides the essential foundation. However, context alone does not dictate movement; the next step is shaping how the architecture guides human experience
PRINCIPLE 02 — ARCHITECTURAL CHOREOGRAPHY
"The interior is an experience unfolding through space."
WHAT IT MEANS: Architectural Choreography approaches an interior not as a static arrangement of decorative rooms, but as a deliberate sequence of human movement, pauses, discoveries, and spatial transitions.
WHY IT MATTERS: Architecture should not simply hold furniture; it must guide human pace, frame landscape views, establish spatial rhythm, and separate private sanctuaries from gathering zones.
HOW BOTTEGA APPLIES IT: A recurring consideration in our residential work is designing precise spatial thresholds, sightlines, circulation paths, moments of compression and release, indoor-outdoor relationships, and framed visual focal points.
CONCRETE EXAMPLE: In a recent residence, we choreographed the arrival sequence using a low-ceilinged, textured plaster vestibule (compression) that opens into a sunlit, double-height central hall overlooking a lush courtyard (release), turning daily entry into an architectural event.
Core Question: How should the space reveal itself?
Once spatial sequence and architectural flow are established, material selections give those structural forms physical presence and warmth
PRINCIPLE 03 — SENSORY MATERIALITY
"Materials should be experienced, not simply specified."
WHAT IT MEANS: Sensory Materiality shifts the selection of architectural finishes away from surface status toward tactile depth, acoustic balance, thermal response, light absorption, and patinating qualities.
WHY IT MATTERS: Across our projects, we observe that material richness arises from physical interaction, tonal contrast, and authentic weathering, rather than visual shine.
HOW BOTTEGA APPLIES IT: We craft material relationships through deliberate textural contrasts—balancing honed natural stone against raw timber, aged brass against dark hardwood joinery, hand-finished lime plaster against smooth glass, and handwoven textiles against solid surfaces.
CONCRETE EXAMPLE: In a coastal residence, pairing honed local limestone floors that cool the feet with handtroweled lime plaster walls that absorb ambient light and quiet room acoustics creates sensory depth long before furniture is positioned in the room.
Core Question: What should the room feel like before it is even furnished?
A beautifully proportioned and tactile room remains incomplete until it reflects the specific identity and daily life of the person who lives there
PRINCIPLE 04 — PERSONAL NARRATIVE
"A home should belong to the person who lives there."
WHAT IT MEANS: Personal Narrative translates the client’s life history, art collections, travel memories, family heirlooms, daily rituals, and passions directly into the spatial planning and architectural layout of the home.
WHY IT MATTERS: Personalisation must extend beyond superficial choices like choosing an accent color or monogramming; it must influence the structural layout so that the home feels distinctly non-anonymous.
HOW BOTTEGA APPLIES IT: We translate individual lifestyle patterns into spatial programs—building display architecture for art collectors, designing custom library joinery for bibliophiles, or reconfiguring room transitions for clients who host frequent gatherings.
CONCRETE EXAMPLE: For a client with an extensive collection of modern Indian art, we designed custom display niches, floating partition walls, and museum-grade lighting, integrating the artwork directly into the home's architectural wall layouts.
Core Question: What makes this home belong to this person rather than another client?
When context, spatial sequence, materials, and individual narrative come together, the final step is editing to achieve equilibrium.
PRINCIPLE 05 — CURATED MAGNIFICENCE
"Every element must earn its place."
WHAT IT MEANS: Curated Magnificence is the practice of editorial discipline, spatial hierarchy, visual balance, scale control, and intentional restraint that unifies all design elements.
WHY IT MATTERS: Abundance without curation produces visual noise. One lesson we have learned is that spatial sophistication often lies in knowing what to edit out so that key details maintain breathing room.
HOW BOTTEGA APPLIES IT: We balance visual weight, scale, and negative space, ensuring that rich details possess clear focal points rather than competing for attention.
CONCRETE EXAMPLE: In an expansive living hall, pairing quiet, monochromatic lime plaster walls with a single commissioned large-scale sculptural bronze lighting fixture and an antique handwoven textile allows those key elements to command the space with clarity.
Core Question: Does every element contribute to the story?
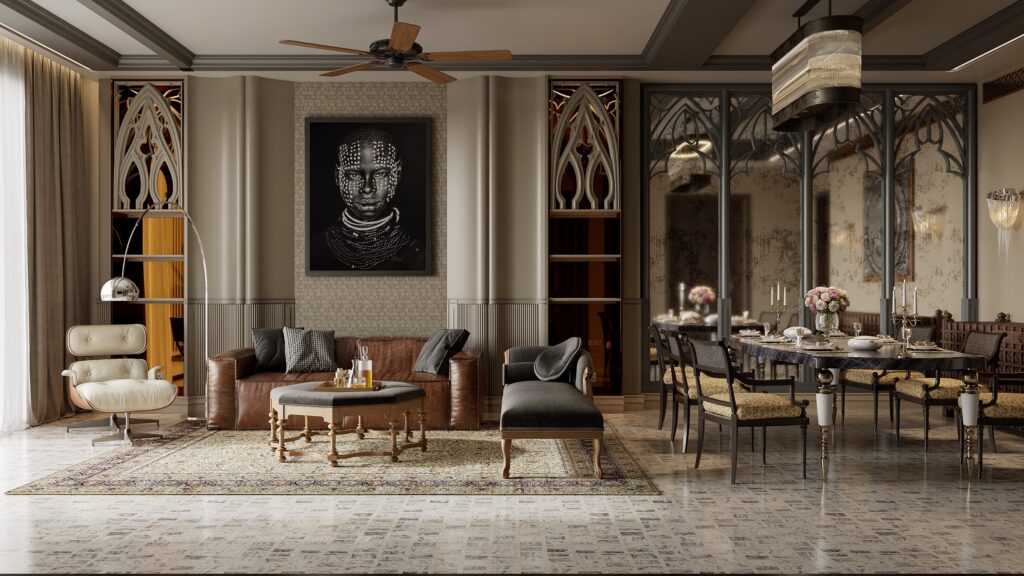
The Framework as an Integrated System
The five principles do not function as isolated steps; they operate as a continuous methodology. Each principle directly informs and refines the next:
| CULTURAL ARCHAEOLOGY | Understand the Place: Investigate site history, architectural context, regional crafts, and environmental conditions. |
| ARCHITECTURAL CHOREOGRAPHY | Shape the Experience: Choreograph movement, sightlines, arrival sequences, and spatial transitions. |
| SENSORY MATERIALITY | Give Depth & Tactility: Select finishes based on texture, acoustic warmth, light absorption, and thermal balance. |
| PERSONAL NARRATIVE | Embed Personal Identity: Translate the client's collections, memories, rituals, and routines into spatial logic. |
| CURATED MAGNIFICENCE | Edit into Equilibrium: Apply scale control, negative space, and rigorous editing to achieve visual balance and clarity. |
What This Means for a Client
Translating these five principles into practical project benefits ensures a clear, grounded design process:
- Contextually Rooted Architecture: The project begins with a deep understanding of site history, climate, and local material character, ensuring the home belongs naturally to its environment.
- Layouts Tailored to Lifestyle: Spatial choreography ensures the home’s layout responds directly to your daily routines, movement, and entertaining habits rather than rigid standard plans.
- Spaces Built for Tactile Experience: Materials are chosen for how they feel, cool a room, handle natural light, and age over time, creating emotional depth.
- Architecture Shaped by Personal Identity: Art collections, heirlooms, and personal histories directly influence the spatial planning, wall layouts, and custom joinery.
- A Balanced, Restrained Result: Rigorous editing ensures your home feels layered and rich without becoming cluttered or overwhelming
Portfolio Case Studies
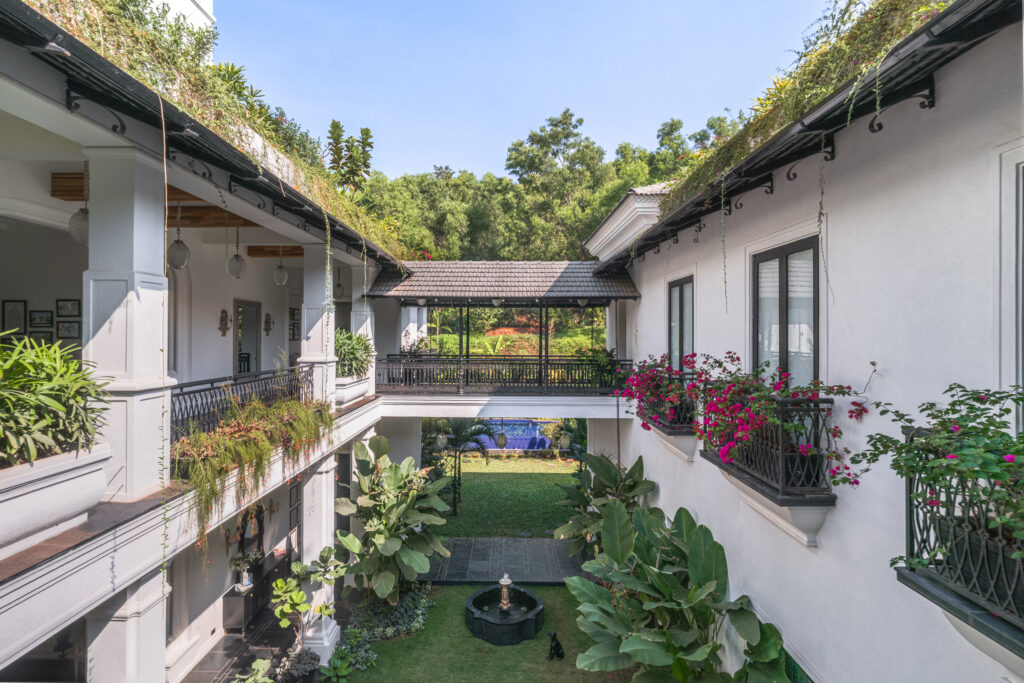
CASE STUDY 01: The Asavilas Assagao Estate I
LOCATION: ASSAGAO, NORTH GOA
Design Challenge: Creating a seamless indoor-outdoor tropical lifestyle while preserving thermal comfort, privacy, and acoustic buffer from coastal humidity and monsoon rains.
Cultural Archaeology: Studied Goan-Portuguese residential verandas, local laterite masonry, deep roof overhangs, and traditional timber joinery suitable for the tropical coastal microclimate.
Architectural Choreography: Organized circulation around a central shaded garden courtyard, creating continuous axial sightlines from entry to private bedroom wings.
Sensory Materiality: Paired cool, hand-cut river stone flooring underfoot with warm exposed teak ceiling beams and breathable, light-absorbing lime plaster walls.
Personal Narrative: Integrated the homeowner’s collection of South Asian trade ceramics into bespoke illuminated wall niches along the primary loggia.
Curated Magnificence: Maintained quiet architectural wall surfaces, allowing the lush courtyard foliage and ceramic collection to stand out as primary focal points.
Outcome: A serene, climate-responsive estate that grounds contemporary living in authentic regional context.
Explore Portfolio: The Asavilas Assagao Estate I
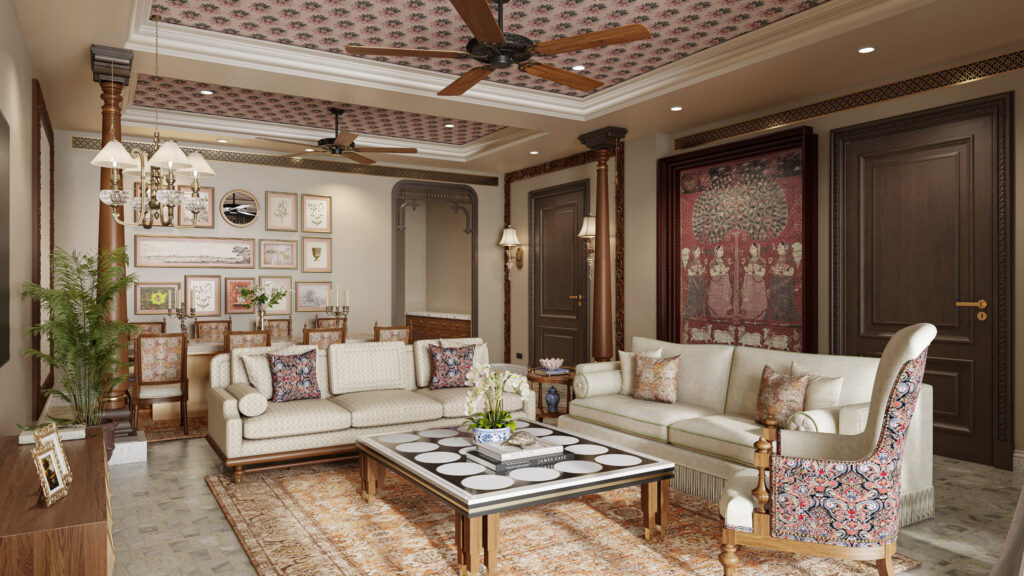
CASE STUDY 02: Sarvodaya Enclave Residence
LOCATION: SARVODAYA ENCLAVE, NEW DELHI
Design Challenge: Translating grand architectural scale into warm, intimate, functional living quarters for a multigenerational family.
Cultural Archaeology: Reinterpreted Northern Indian carved sandstone traditions and Mughal axial symmetry into modern spatial planning.
Architectural Choreography: Designed a central gallery corridor flanked by private residential wings, framing garden views at every terminal vista.
Sensory Materiality: Combined fluted panels, dark smoked walnut joinery, handknotted silk rugs, and patinated architectural brass.
Personal Narrative: Crafted a home office tailored specifically to client's tastes and personality.
Curated Magnificence: Balanced majestic ceiling proportions with clean-lined contemporary and custom Indian artisanal furniture arrangements.
Outcome: An estate that balances stately architectural presence with intimate daily comfort.
Explore Portfolio: Sarvodaya Enclave Residence
The Framework Beyond Maximalism
In contemporary Indian interior design, there is a visible shift toward rich, culturally expressive environments. Indian maximalism represents one manifestation of this evolution, celebrating regional craft, bold textures, and historical continuity.
However, the Curated Magnificence Framework is broader than maximalism. While it provides the discipline needed to execute maximalist spaces without visual clutter, the framework itself is aestheticagnostic. It applies equally well across
- Richly layered Indian maximalist interiors
- Restrained contemporary residences
- Historic heritage estates
- Modern tropical villas
The constant in Bottega Di Lusso’s work is the methodology—investigating place, choreographing movement, prioritizing sensory materials, honoring personal narrative, and applying editorial restraint— regardless of the final visual style. For a broader exploration of regional design shifts, read our companion analysis, Indian Maximalism in Luxury Interiors.
FREQUENTLY ASKED QUESTIONS
Bottega Di Lusso views interior design as an architectural, experience-led process rather than a retail selection exercise. It prioritizes site context, human movement, sensory materials, client narrative, and rigorous editing over purchasing standard off-the-shelf catalog items
The Curated Magnificence Framework is Bottega Di Lusso’s five-part design methodology. It includes Cultural Archaeology, Architectural Choreography, Sensory Materiality, Personal Narrative, and Curated Magnificence to guide residential projects from initial site research through final spatial editing.
Cultural Archaeology investigates the regional crafts, architectural heritage, microclimate, and native materials of a project’s location prior to design. This helps ensure that the completed residence responds meaningfully to its place rather than simply following short-lived global trends.
Architectural Choreography is the intentional design of spatial movement, sightlines, arrival sequences, and transitions. It treats an interior as an unfolding journey, shaping how light, volume, and views reveal themselves as one moves through the home.
Because spatial quality is tactile and physical. Sensory Materiality selects finishes based on texture, light absorption, thermal comfort, and acoustic softness—such as lime plaster and honed stone—rather than relying purely on visual polish or expensive market specification.
Personal Narrative embeds the client’s art collections, heirloom pieces, travel histories, and daily rituals directly into the spatial layout and custom joinery, ensuring the residence reflects their unique life story rather than an anonymous template
Maximalism can lead to visual excess if unguided. Curated Magnificence applies editing, scale control, and negative space to ensure every detailed element maintains breathing room and contributes to a balanced spatial hierarchy.
Bottega Di Lusso collaborates with regional master craftsmen—in stone carving, metalwork, timber joinery, and textiles— reinterpreting traditional techniques into contemporary architectural forms designed for modern living.
Yes. Because the framework begins with contextual investigation and personal narrative, its core methodology adapts naturally whether applied to a tropical villa in Goa, an apartment in Mumbai, or a heritage estate in New Delhi.
Every Bottega project starts with an initial consultation to discuss site potential, architectural requirements, and individual aspirations. Contact our studio directly to initiate a conversation about your project.